

Address
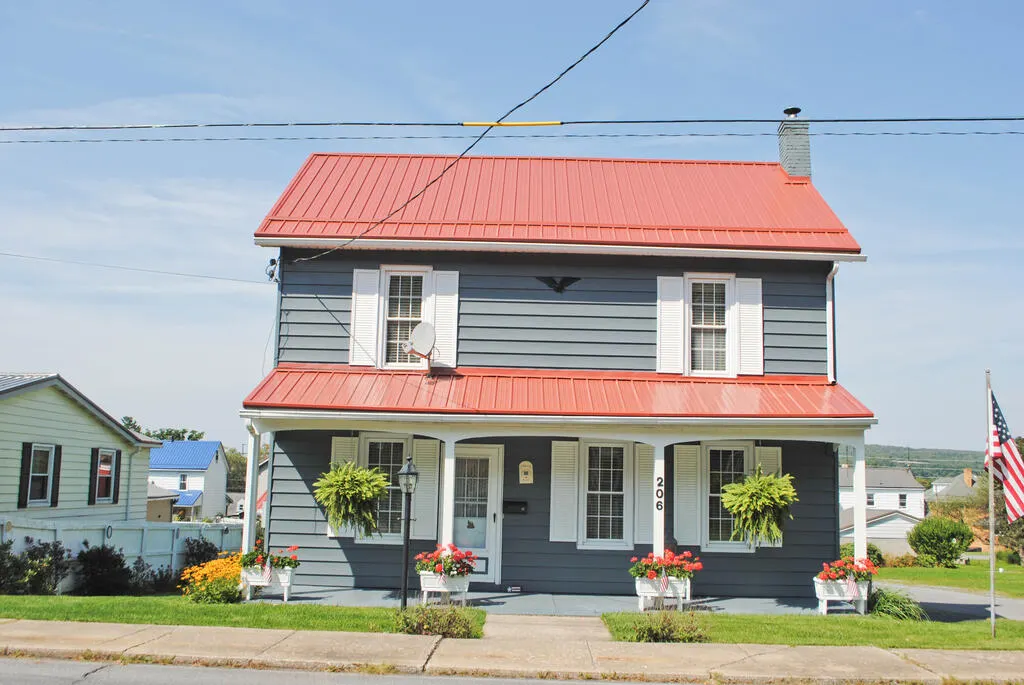
206 Lambert Street, Central City, PA
Price
$ 140,000
Property Attributes
- MLS#96042509
- TypeSingle Family
- Listing Status Active
- CountySomerset County
- CityCentral City
- AreaSomerset County
- Zip15926
- StyleTwo Story
- Taxes$ 1097
- Price$ 140,000
- Bedrooms2
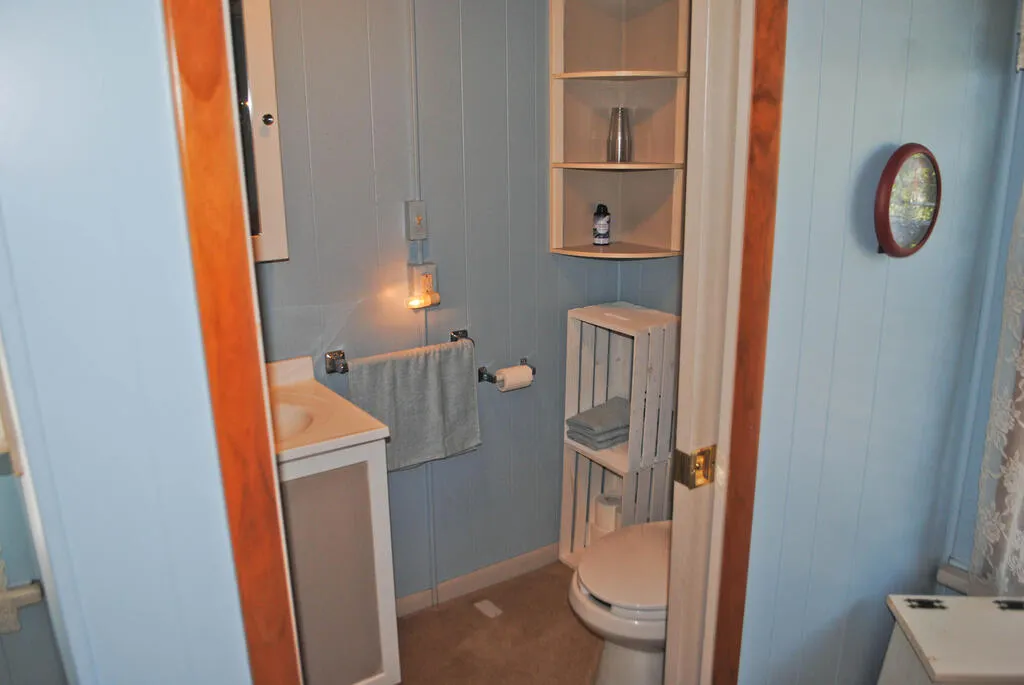
- Full Bathrooms1
- Half Bathrooms1
- Sqr Footage1120
- Lot Size0.165 Acres
Data Source:
Cambria Somerset Association of REALTORS® (CSAOR)
Property Description
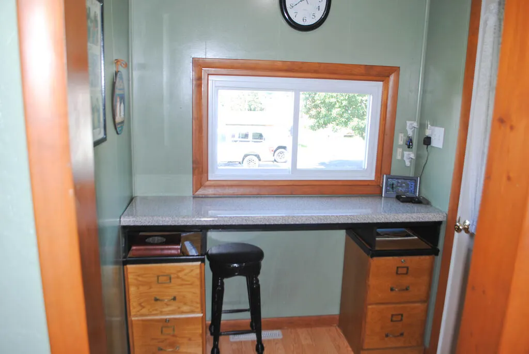
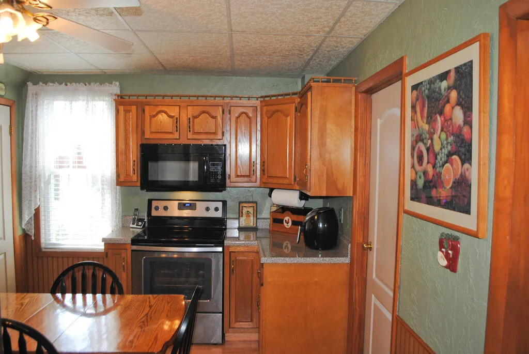
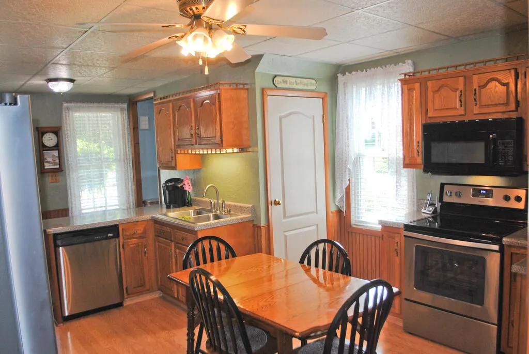
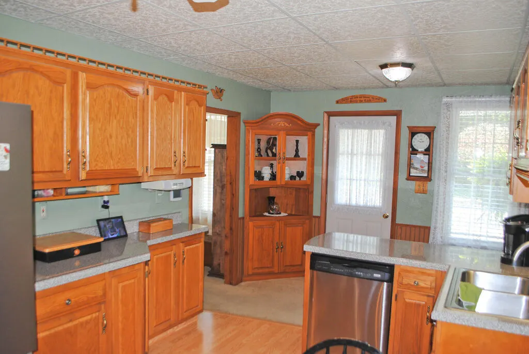
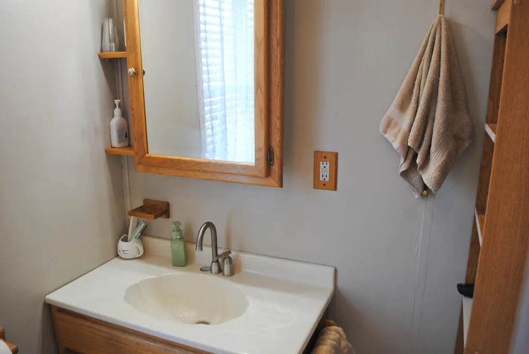
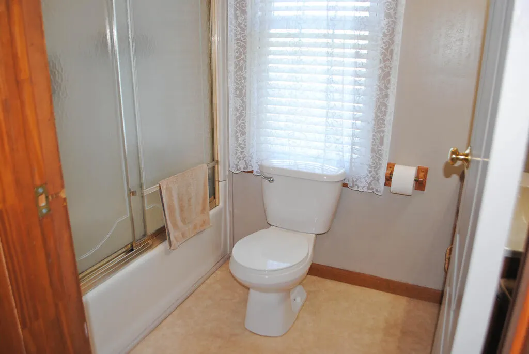
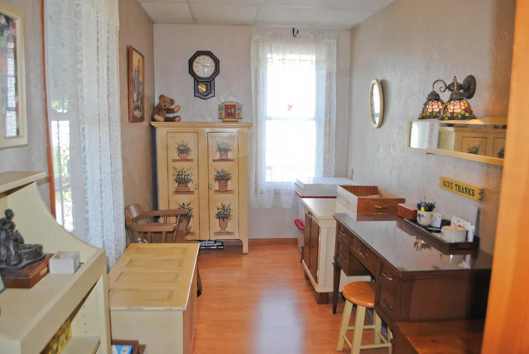
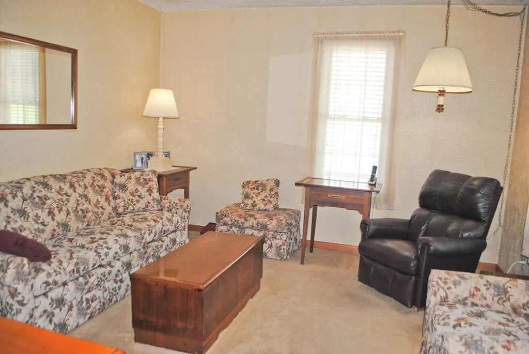
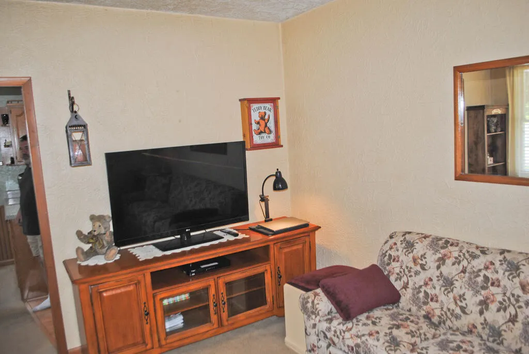
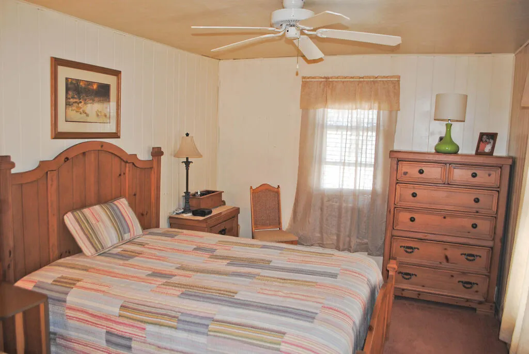
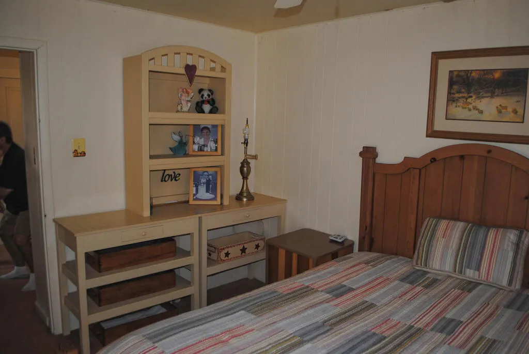
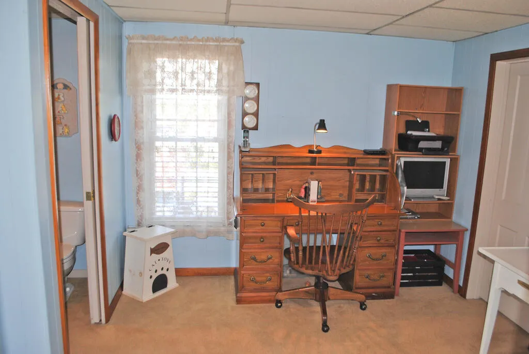
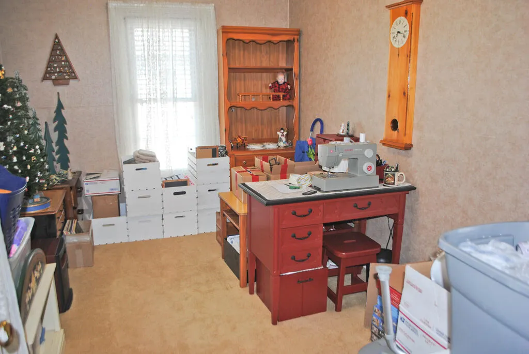
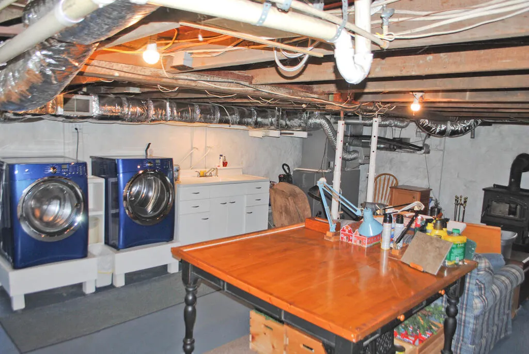
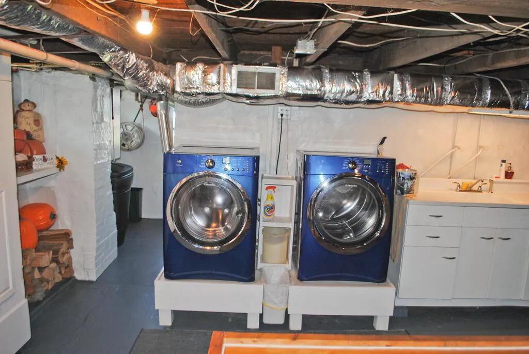
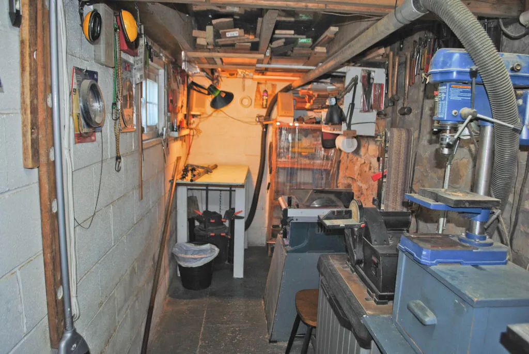
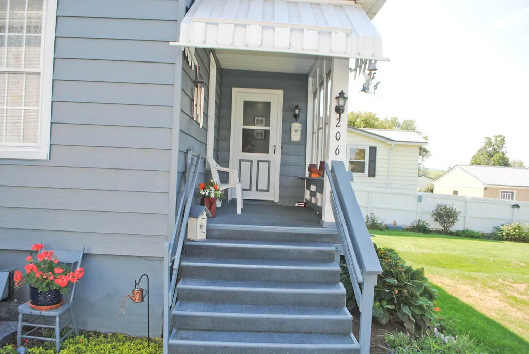
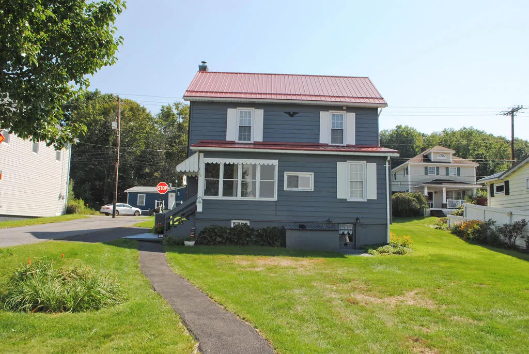
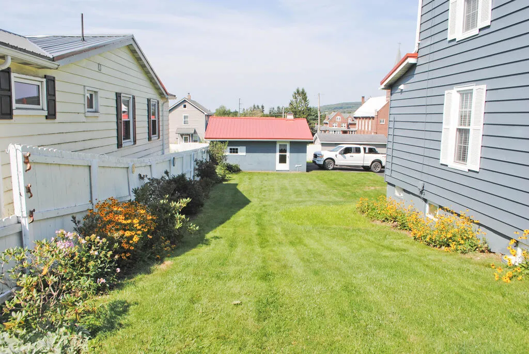
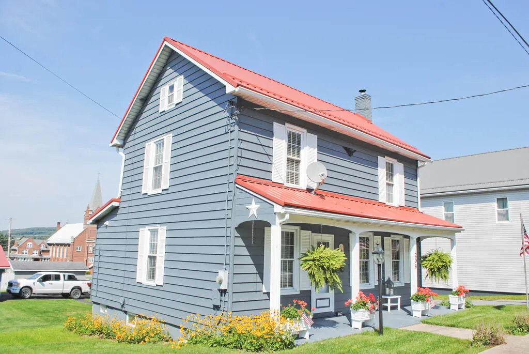
Welcome to 206 Lambert Street in Central City! This inviting 2 or 3 bedroom home offers approximately 1,212 square feet of living space with plenty of opportunity to make it your own as this very well cared for home offers an appealing combination of space, functionality, and affordability. Inside, you'll find a comfortable floor plan with generous living areas and 2 (possibly 3) bedrooms, providing flexibility for bedrooms, a home office, hobby space, or guest accommodations. Central air conditioning adds comfort during the warmer months, while forced air with a heat pump heating provides dependable warmth throughout the colder seasons. There also is an oil furnace back-up as well. A full basement offers valuable additional space for storage, utilities, a workshop, or future possibilities. Outside, the property sits on corner lot, providing manageable outdoor space for relaxing, gardening, entertaining, or enjoying time outdoors. Located in Central City Borough in Somerset County, the property offers convenient access to local shopping, services, schools, and area amenities while maintaining the comfortable feel of a small-town community. With 2-3 bedrooms, central air, a full basement, and a manageable lot, 206 Lambert Street is a great opportunity for a buyer looking to create a home of their own. Bring your ideas and discover the possibilities this move-in property has to offer. Schedule your private showing and see this wonderful home for yourself!
| Price History | |
|---|---|
| 9/4/2026 | Listed $140,000 |
General Features
| Sewer | Public Sewer |
|---|---|
| Heating | Heat Pump,Forced Air |
| Cooling | Ceiling Fan(s) |
| Possession | Negotiable |
| Roof | Metal |
| Appliances | Dishwasher,Dryer,Range,Refrigerator,Washer |
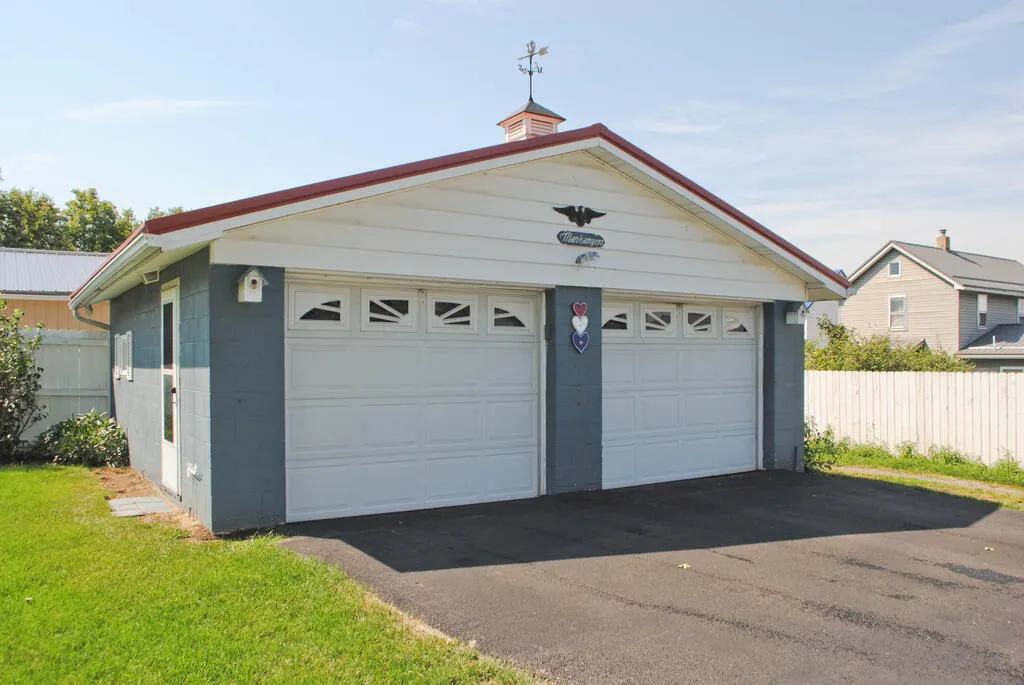
| Garage Spaces | 2 |
| Gas Y/N | Oil |
| Patio/Porch Features | Covered |
| Architectural Style | Two Story |
| Pool Features | None |
| Construction Materials | Vinyl Siding |
| Exclusions | Personal Items |
| Township | Central City Boro-S11 |
| Levels | Two |
| Property Subtype | Single Family Residence |
| Tax Year | 2026 |
| Assoc Fee Paid Per | None |
| County | Somerset County |
| Property Type | Residential |
| Attached Garage | false |
| Contingency | Other-See Comments |
| Garage Y/N | true |
| Full Baths | 1 |
| Status | Active |
| Directions | From PA-31/E. Main Street, stay left onto Stutzmantown Rd, left on Bridge St, right onto Main St, left onto PA-160N - home will be on left side on corner - look for sign |
| City | Central City |
| High School District | Shade-Central City |
| Zoning Description | Residential |
| MLS Area | Somerset County |
| Lot Size Units | Square Feet |
| Lot Size Square Feet | 7187.4 |
| Carport Y/N | false |
| Tax Annual Amount | 1097.21 |
| Home Warranty Y/N | false |
| Virtual Tour | https://tour.usamls.net/206-Lambert-Street-Central-City-PA-15926/unbranded |
| Building Area Units | Square Feet |
| Living Area Units | Square Feet |
| Standard Status | Active |
| Occupancy Type | Owner |
| Middle/Junior School District | Shade-Central City |
| Elementary School District | Shade-Central City |
| First Bedroom Level | Second |
| Tax Assessed Value | 15920 |
| First Bedroom Width | 12.5 |
| Legal Description | 1617/53 |
Interior Features
| Interior Amenities | Eat-in Kitchen,Internet Service,Mud Room |
|---|---|
| Basement | Full,Partial,Walk-Out Access |
| Flooring | Carpet,Vinyl |
| Kitchen Level | First |
| Air Conditioning Y/N | true |
| Heating Y/N | true |
| Window Features | Double Pane Windows |
| Fireplace Y/N | false |
| Above Grade Finished Area | 1120 |
| Half Baths | 1 |
| Laundry Features | Mud Room,Lower Level,In Basement |
| Total Bedrooms | 2 |
| Living Room Level | First |
| Below Grade Finished Area Unit Type | Square Feet |
| LivingAreaSource | Agent Measured |
| Below Grade Finished Area Source | Agent Measured |
| Above Grade Finished Area Source | Agent Measured |
| Above Grade Finished Area Unit Type | Square Feet |
| Total Baths | 2 |
| Kitchen Area | 281.5417 |
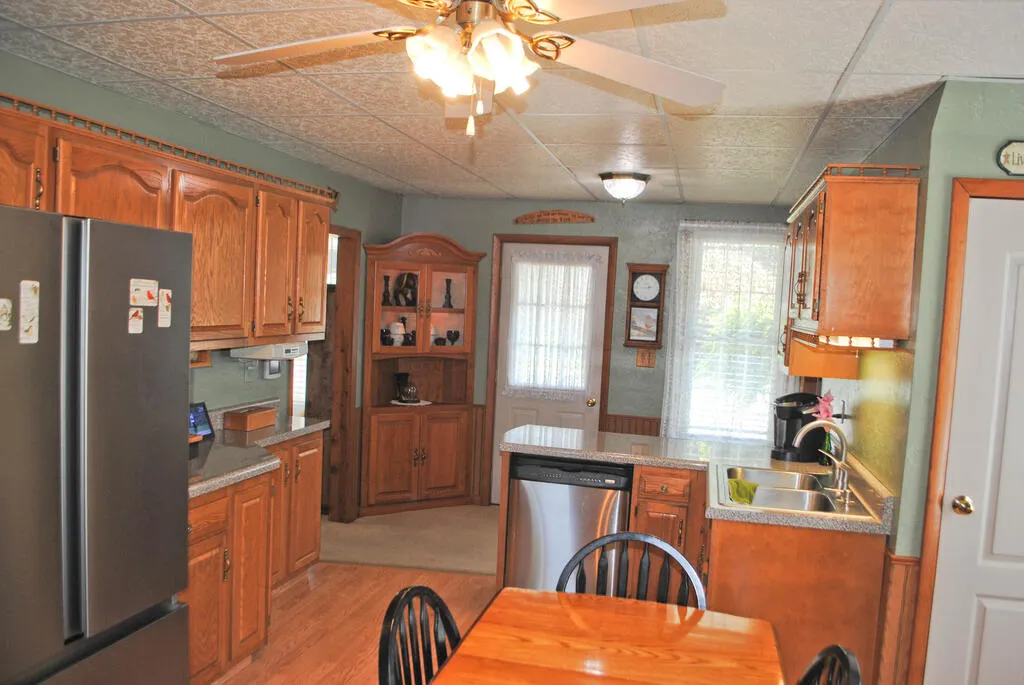
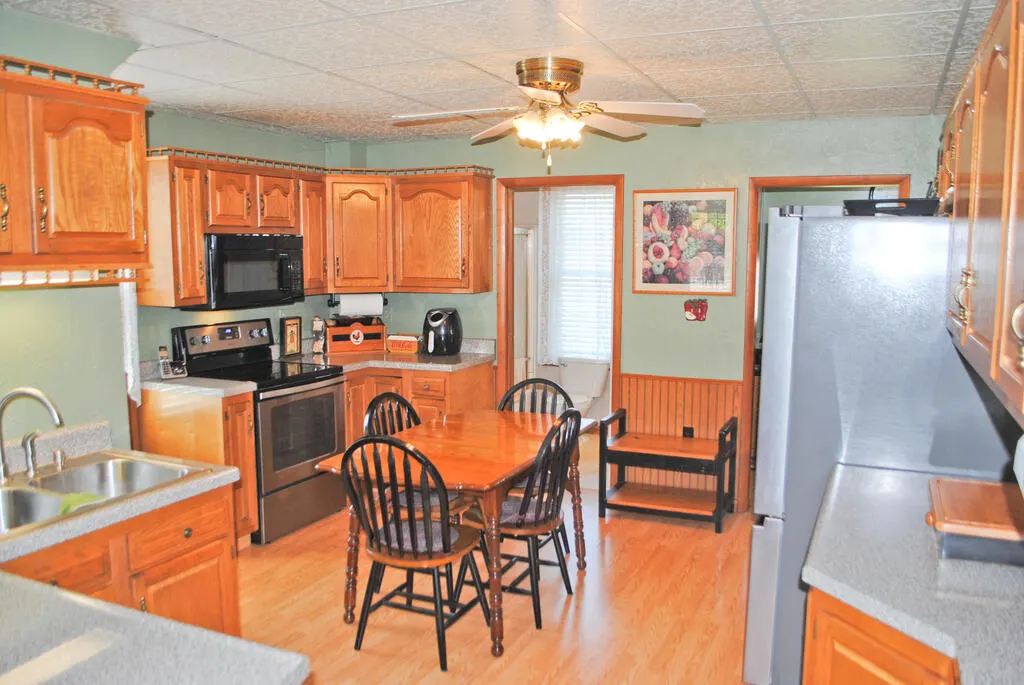
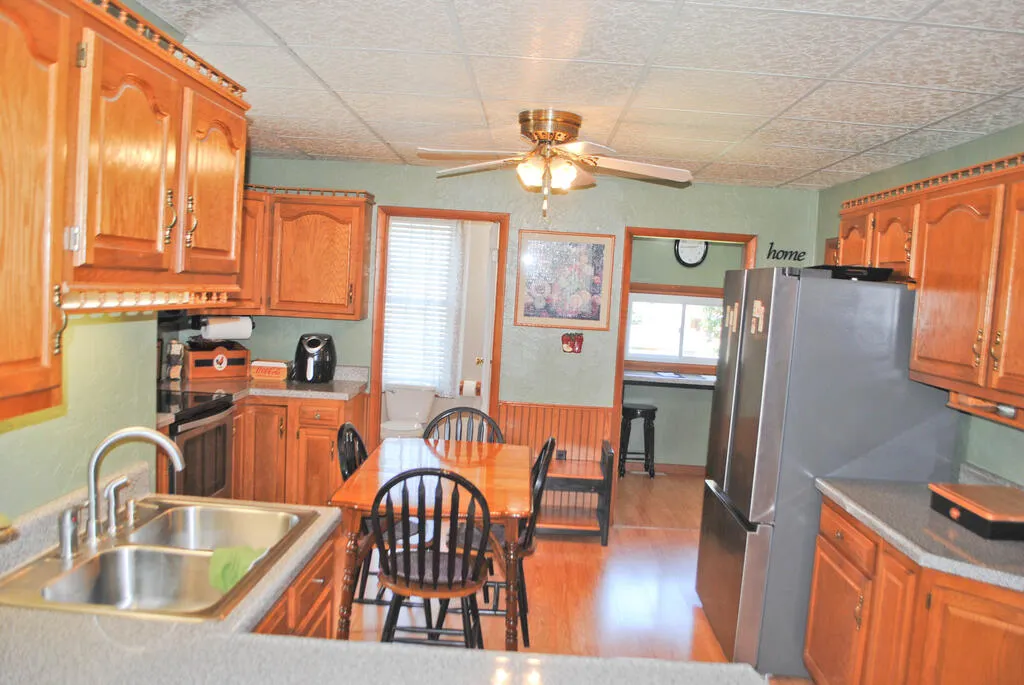
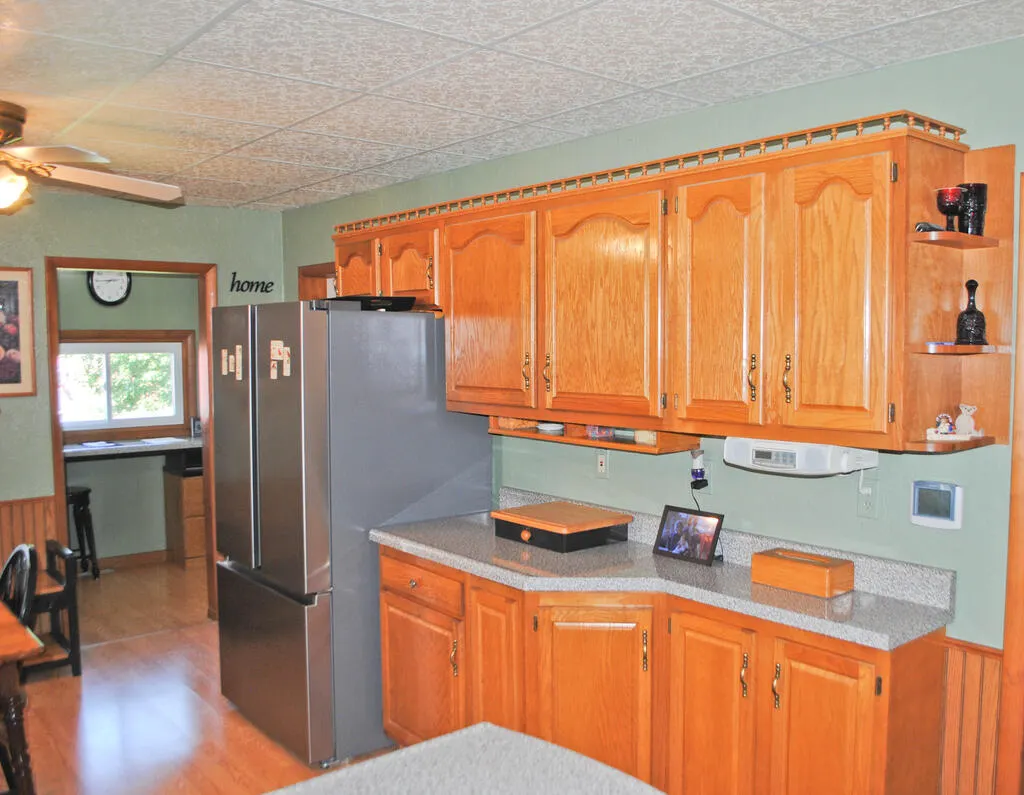
| Kitchen Description | Dining Room / Kitchen |
| Kitchen Length | 14.5 |
| Kitchen Width | 19.4167 |
| Primary on Main | 138.1417 |
| Second Bedroom Length | 10.0833 |
| Second Bedroom Width | 13.7 |
| Living Room Area | 172.9167 |
| Living Room Length | 12.5 |
| Living Room Width | 13.8333 |
| Second Bedroom Level | Second |
| Bathroom 1 Level | First |
| Bathroom 2 Level | Second |
Exterior Features
| Parking Features | Detached,Asphalt |
|---|---|
| Lot Features | Corner Lot,Rectangular Lot |
| Water Source | Public |
| Total Parking | 2 |
| Inclusions | Stove, Refrigerator, Dishwasher, Washer, Dryer, Tv Stand In Lr, Roll Top Desk, Corner Cabinet In Kitchen, Wood Burner/Wood, Riding Lawn Mower |
| Lot Size Area | 7187.4 |
| Building Area Total | 1120 |
| Lot Dimensions | 0.165 Acre |
| Lot Size Acres | 0.165 |
| Road Surface Type | Paved |
| Covered Spaces | 2 |
| Road Frontage Type | Public Street |
Amenities
- Foreclosure
- Views
- Short Sale
- New Construction
- Adult 55+
- Lease To Own
- No HOA Fees
- Furnished
- Primary On Main
- Air Conditioning
- Seller Finance
- Green
- Fixer Upper
- Horse
- Golf
- Fireplace
- Deck
- Garage
- Basement
- Pool
Property vs Single Family Average in 15926
Price
Taxes
 Cambria Somerset Association of REALTORS® (CSAOR). All information deemed reliable but not guaranteed. All properties are subject to prior sale, change or withdrawal. Neither listing broker(s) or information provider(s) shall be responsible for any typographical errors, misinformation, misprints and shall be held totally harmless. Listing(s) information is provided for consumer's personal, non-commercial use and may not be used for any purpose other than to identify prospective properties consumers may be interested in purchasing. The data relating to real estate for sale on this website comes in part from the Internet Data Exchange program of the Multiple Listing Service. Real estate listings held by brokerage firms other than The Bob Colvin Team may be marked with the Internet Data Exchange logo and detailed information about those properties will include the name of the listing broker(s) when required by the MLS. Copyright ©2026 All rights reserved.
Last Updated: September 12, 2026 6:19 AM UTC
Cambria Somerset Association of REALTORS® (CSAOR). All information deemed reliable but not guaranteed. All properties are subject to prior sale, change or withdrawal. Neither listing broker(s) or information provider(s) shall be responsible for any typographical errors, misinformation, misprints and shall be held totally harmless. Listing(s) information is provided for consumer's personal, non-commercial use and may not be used for any purpose other than to identify prospective properties consumers may be interested in purchasing. The data relating to real estate for sale on this website comes in part from the Internet Data Exchange program of the Multiple Listing Service. Real estate listings held by brokerage firms other than The Bob Colvin Team may be marked with the Internet Data Exchange logo and detailed information about those properties will include the name of the listing broker(s) when required by the MLS. Copyright ©2026 All rights reserved.
Last Updated: September 12, 2026 6:19 AM UTC
