

Address
248 Boyd Drive, Hooversville, PA
Price
$ 259,900
Property Attributes
- MLS#96042246
- TypeSingle Family
- Listing Status Active
- CountySomerset County
- CityHooversville
- AreaSomerset County
- Zip15936
- StyleMulti Level
- Year Built1971
- Taxes$ 2887
- Price$ 259,900
- Bedrooms4
- Full Bathrooms3
- Half Bathrooms0
- Sqr Footage2155
- Lot Size1.75 Acres
Data Source:
Cambria Somerset Association of REALTORS® (CSAOR)
Property Description
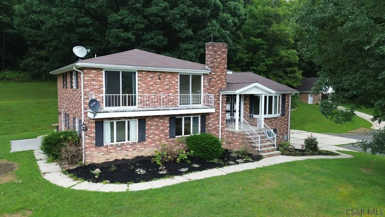
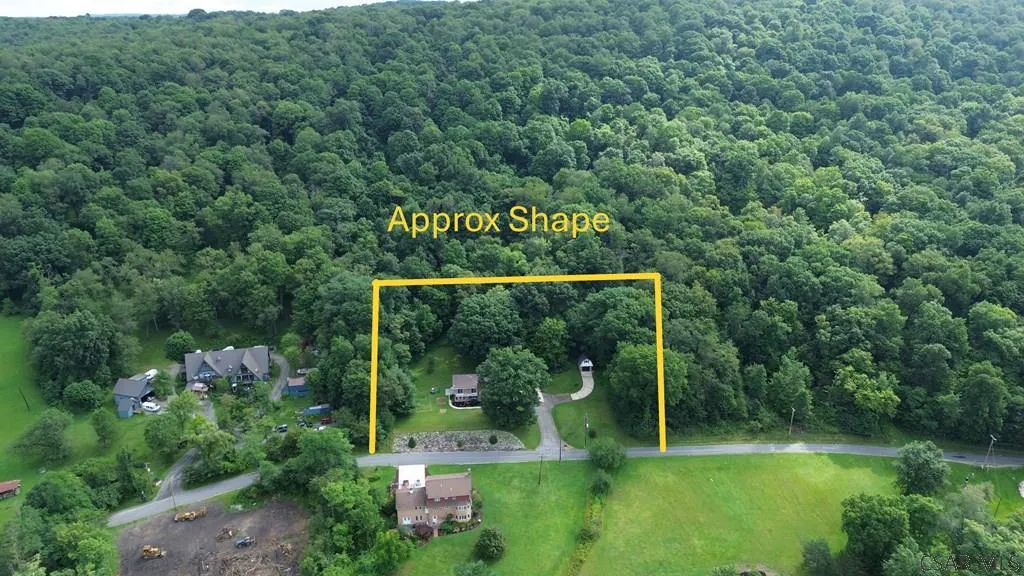
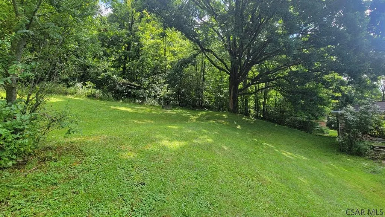
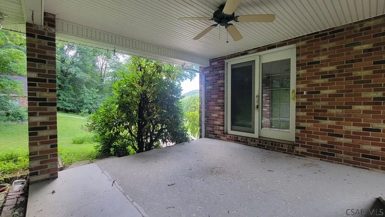
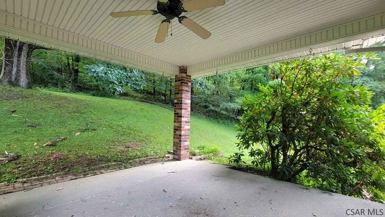
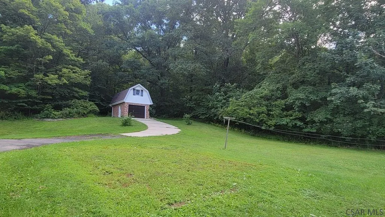
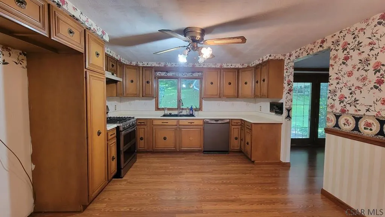
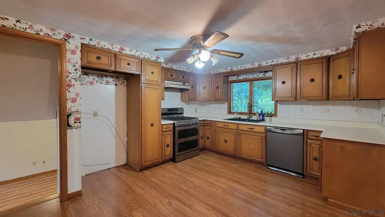
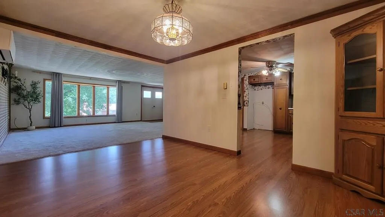
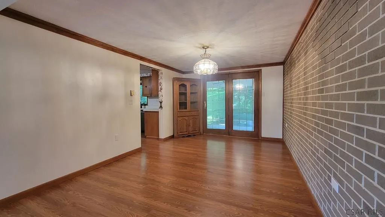
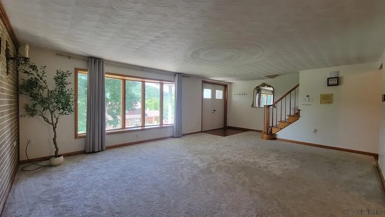
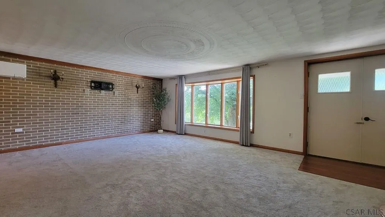
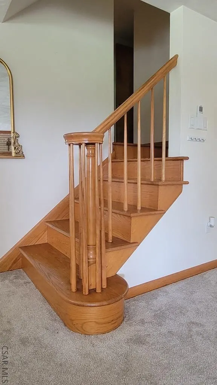
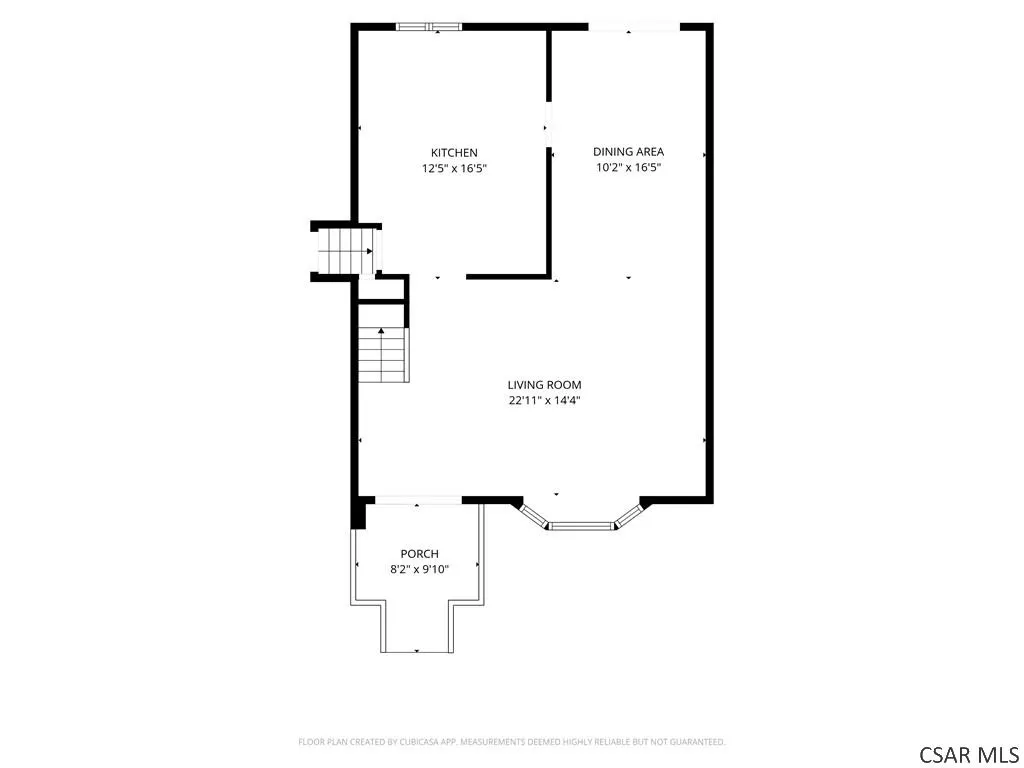
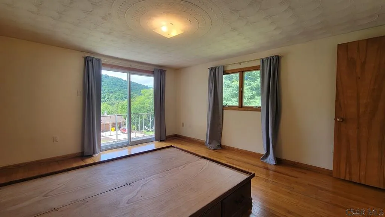
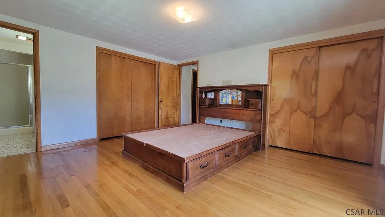
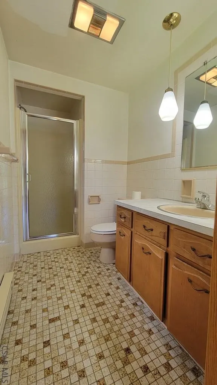
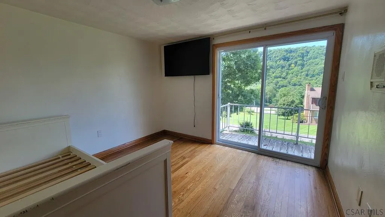
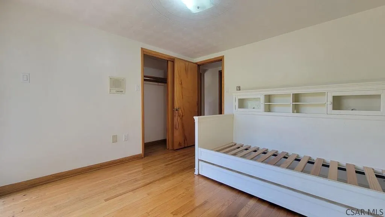
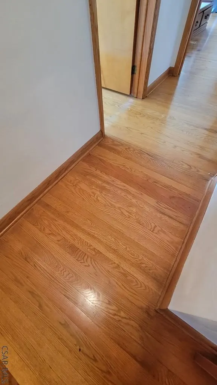
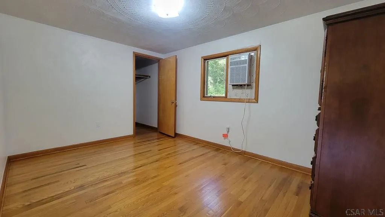
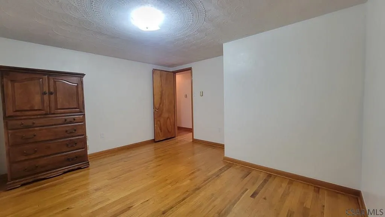
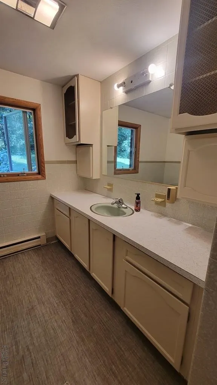
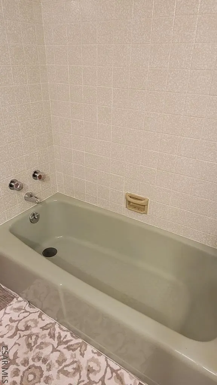
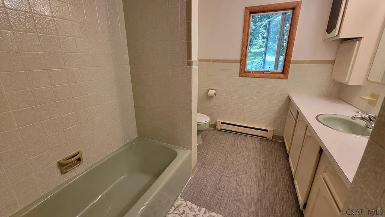
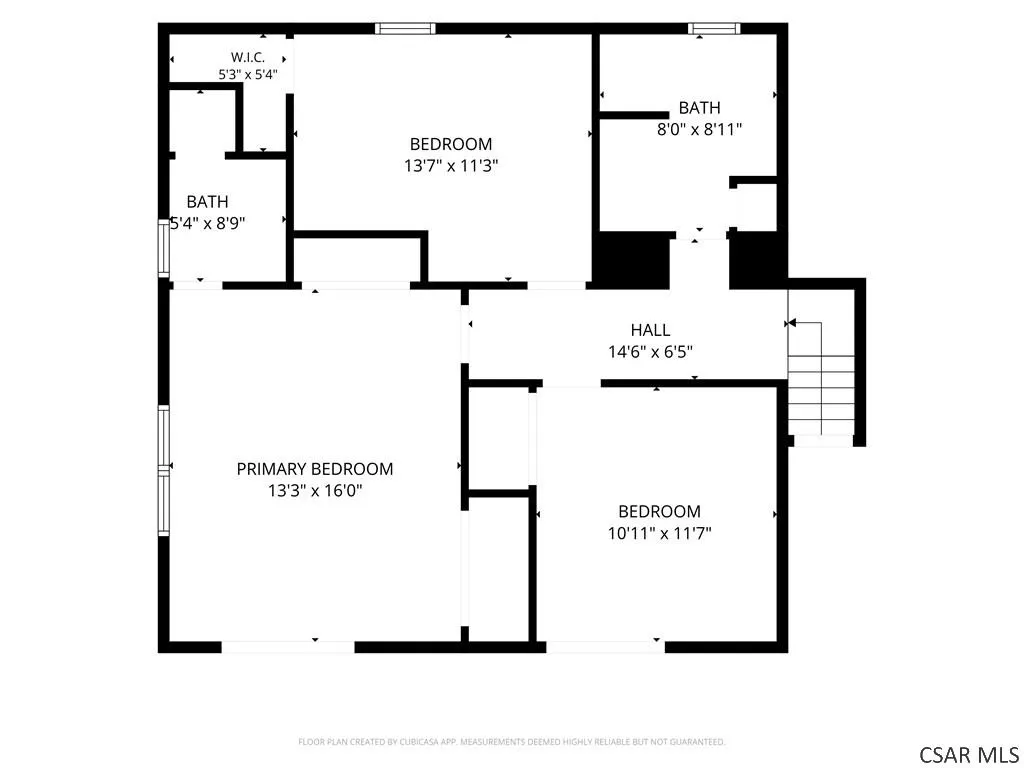
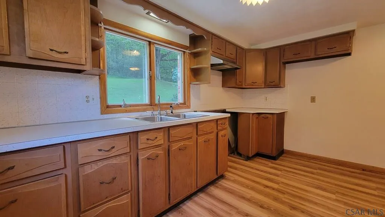
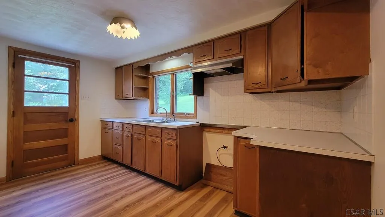
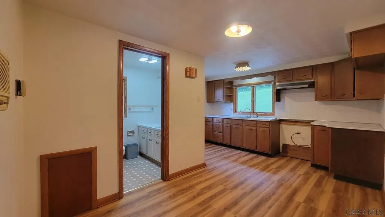
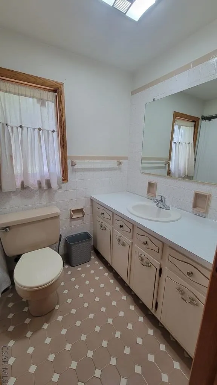
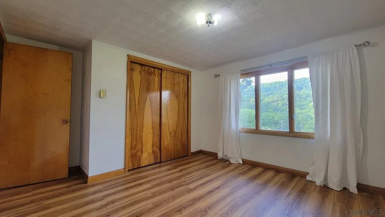
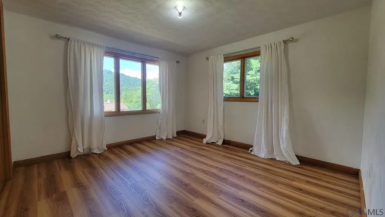
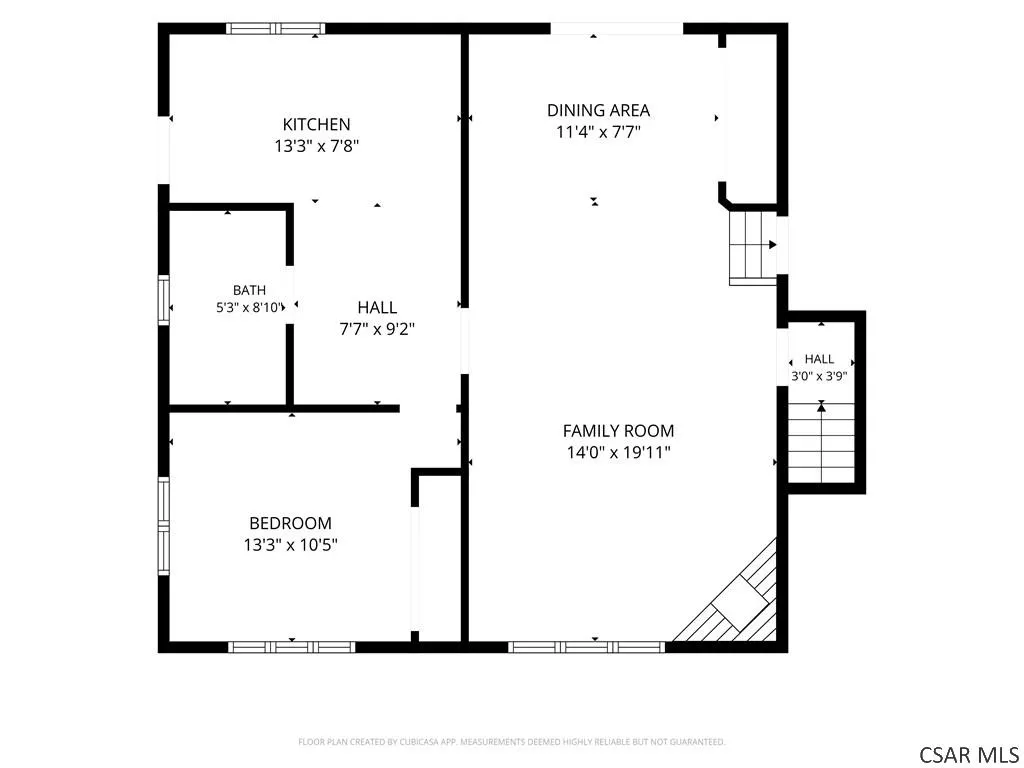
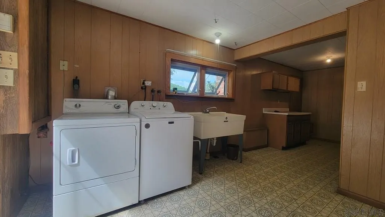
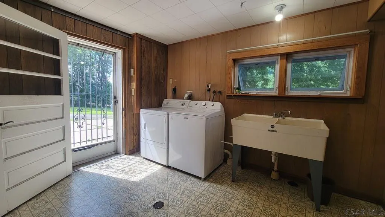
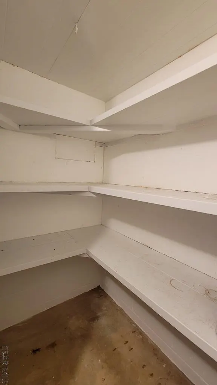
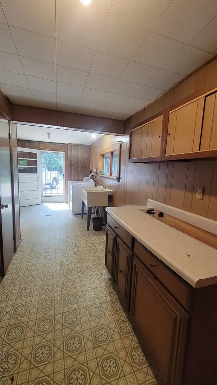
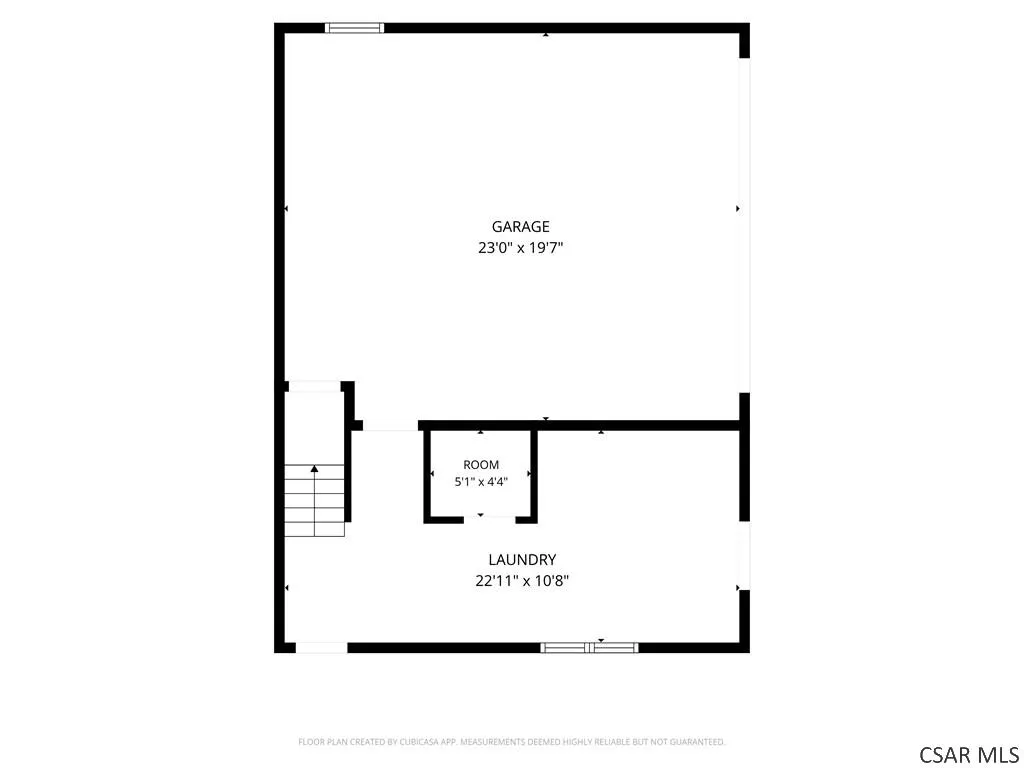
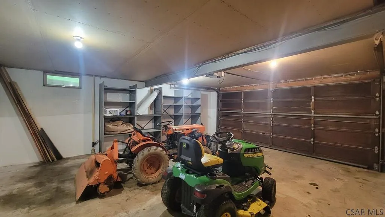
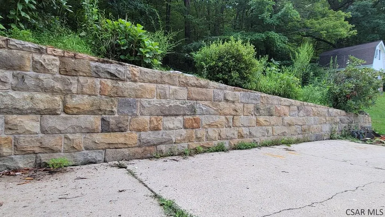
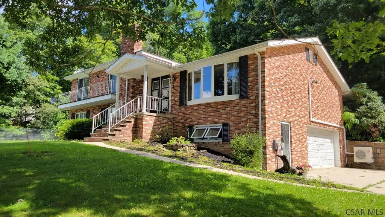
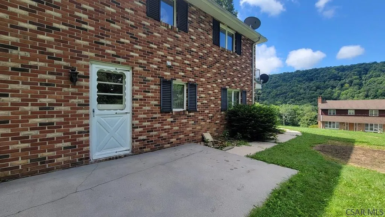
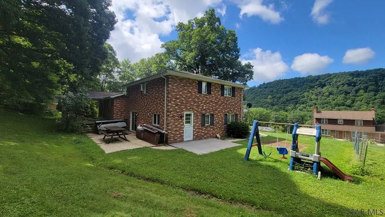
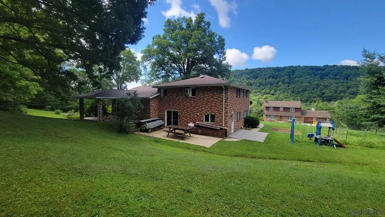
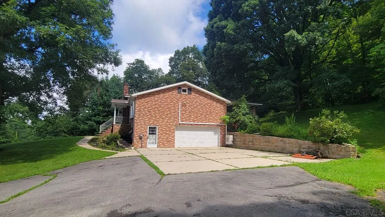
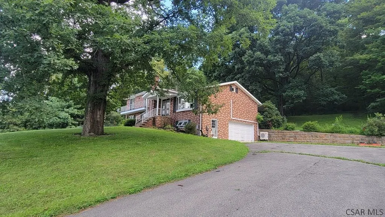
What an opportunity to own this amazing custom-built brick home located in Conemaugh Township Schools. Situated on 1.75 acres of a heavily wooded treed lot that surrounds the main yard, boosting the extra privacy as you entertain on either of the two rear patios. If you have been looking for a place to call home that has a full on-suite that could work perfectly as an in-law or elderly parent suite, this is the place. The on-suite has its own entrance, kitchen, full bath, bedroom, living room with a fireplace and a dining area that has access to their own rear patio. The main floorplan is extra spacious with an oversized living room with new carpet and a brick accent wall that goes into a separate dining room that is off the kitchen. Just a few steps up is the Master Bedroom with a Master Bath. Check out the beautiful hardwood floors on this level, plus the other two bedrooms and a second full bath. Still more to come with the two car integral garage, storage rooms and a large laundry area that partners as a mud room entry as you enter from the lower level. Outside is a concrete and paved driveway providing value added curb appeal. Need a place to store your garden and lawn tractor? There is a separate one car detached building that even has a full storage room upstairs. Come check out the possibilities this multi-level home has to offer.
| Price History | |
|---|---|
| 8/3/2026 | Listed $264,900 |
| 8/20/2026 | 2$259,900 |
General Features
| Sewer | Septic Tank |
|---|---|
| Heating | Fireplace(s),Radiant,Other |
| Cooling | Ductless |
| Utilities | Electricity Connected |
| Possession | Negotiable |
| Roof | Shingle |
| Appliances | Dishwasher,Dryer,Range,Washer |
| Garage Spaces | 2 |
| Patio/Porch Features | Covered,Patio |
| Architectural Style | Multi Level |
| Pool Features | None |
| Construction Materials | Brick |
| Pets Allowed | Yes |
| Year Built | 1971 |
| Township | Conemaugh Twp-Somerset-S12 |
| Levels | Three Or More |
| Property Subtype | Single Family Residence |
| Tax Year | 26 |
| Assoc Fee Paid Per | None |
| County | Somerset County |
| Property Type | Residential |
| Attached Garage | true |
| Contingency | None |
| Garage Y/N | true |
| Other Structures | Separate Entrance Apartment,Shed/Utility Building |
| Full Baths | 3 |
| Status | Active |
| Directions | Davidsville Exit towards Benson Boro. Follow Rt 403 onto Border St, go approx 1.5 miles to Boyd Dr. |
| City | Hooversville |
| High School District | Conemaugh Twp Area |
| Zoning Description | Not Zoned |
| MLS Area | Somerset County |
| Lot Size Units | Acres |
| Lot Size Square Feet | 76230 |
| Carport Y/N | false |
| Tax Annual Amount | 2887 |
| Home Warranty Y/N | false |
| Virtual Tour | https://tour.usamls.net/248-Boyd-Drive-Hooversville-PA-15936/unbranded |
| Building Area Units | Square Feet |
| Primary Bedroom Level | Third |
| Living Area Units | Square Feet |
| Standard Status | Active |
| Occupancy Type | Vacant |
| Middle/Junior School District | Conemaugh Twp Area |
| Elementary School District | Conemaugh Twp Area |
| Tax Assessed Value | 49400 |
| Legal Description | 3184/1068 |
Interior Features
| Interior Amenities | In-Law Floorplan,Internet Service,Laundry Tub,Master Bath,Separate Dining Room |
|---|---|
| Basement | Partial,Partially Finished |
| Flooring | Hardwood,Carpet,Laminate |
| Total Fireplaces | 1 |
| Fireplace Features | Wood Burning |
| Kitchen Level | Second |
| Air Conditioning Y/N | true |
| Heating Y/N | true |
| Window Features | Bow Window,Window Treatments |
| Fireplace Y/N | true |
| Above Grade Finished Area | 1935 |
| Laundry Features | Sink,Lower Level,Mudroom Entry Off Driveway |
| Total Bedrooms | 4 |
| Below Grade Finished Area | 220 |
| Living Room Level | Second |
| Below Grade Finished Area Unit Type | Square Feet |
| LivingAreaSource | Public Records |
| Below Grade Finished Area Source | Public Records |
| Above Grade Finished Area Source | Public Records |
| Above Grade Finished Area Unit Type | Square Feet |
| Total Baths | 3 |
| Kitchen Area | 192 |
| Kitchen Length | 12 |
| Kitchen Width | 16 |
| Primary on Main | 110 |
| Second Bedroom Length | 10 |
| Second Bedroom Width | 11 |
| Bedroom 3 Area | 143 |
| Bedroom 3 Length | 13 |
| Bedroom 3 Width | 11 |
| Dining Room Area | 10 |
| Dining Room Width | 16 |
| Family Room Area | 266 |
| Family Room Length | 14 |
| Living Room Area | 308 |
| Living Room Length | 22 |
| Living Room Width | 14 |
| Primary Bedroom Area | 208 |
| Primary Bedroom Length | 13 |
| Primary Bedroom Width | 16 |
| Family Room Width | 19 |
| Family Room Level | First |
| Dining Room Level | Second |
| Dining Room Area | 160 |
| Bedroom 3 Level | Third |
| Second Bedroom Level | Third |
| Bathroom 1 Level | Third |
| Bathroom 4 Level | First |
Exterior Features
| Parking Features | Integral,Boat,Truck Parking,RV Access/Parking,Asphalt,Concrete,Garage Door Opener |
|---|---|
| Lot Features | Irregular Lot |
| Water Source | Public |
| Total Parking | 2 |
| Inclusions | Propane Range, Dishwasher (Not Hooked Up), Washer & Dryer In As Is Present Condition. |
| Lot Size Area | 1.75 |
| Building Area Total | 2155 |
| Lot Dimensions | 300 x 263 x 284 x 77 x 186 |
| Lot Size Acres | 1.75 |
| Road Surface Type | Paved |
| Covered Spaces | 2 |
| Door Features | Double Entry Door,Sliding Doors |
| Road Frontage Type | Public Street |
Amenities
- Foreclosure
- Views
- Short Sale
- New Construction
- Adult 55+
- Lease To Own
- No HOA Fees
- Furnished
- Primary On Main
- Air Conditioning
- Seller Finance
- Green
- Fixer Upper
- Horse
- Golf
- Fireplace
- Deck
- Garage
- Basement
- Pool
Property vs Single Family Average in 15936
Price
Taxes
Year Built
 Cambria Somerset Association of REALTORS® (CSAOR). All information deemed reliable but not guaranteed. All properties are subject to prior sale, change or withdrawal. Neither listing broker(s) or information provider(s) shall be responsible for any typographical errors, misinformation, misprints and shall be held totally harmless. Listing(s) information is provided for consumer's personal, non-commercial use and may not be used for any purpose other than to identify prospective properties consumers may be interested in purchasing. The data relating to real estate for sale on this website comes in part from the Internet Data Exchange program of the Multiple Listing Service. Real estate listings held by brokerage firms other than The Bob Colvin Team may be marked with the Internet Data Exchange logo and detailed information about those properties will include the name of the listing broker(s) when required by the MLS. Copyright ©2026 All rights reserved.
Last Updated: September 12, 2026 6:19 AM UTC
Cambria Somerset Association of REALTORS® (CSAOR). All information deemed reliable but not guaranteed. All properties are subject to prior sale, change or withdrawal. Neither listing broker(s) or information provider(s) shall be responsible for any typographical errors, misinformation, misprints and shall be held totally harmless. Listing(s) information is provided for consumer's personal, non-commercial use and may not be used for any purpose other than to identify prospective properties consumers may be interested in purchasing. The data relating to real estate for sale on this website comes in part from the Internet Data Exchange program of the Multiple Listing Service. Real estate listings held by brokerage firms other than The Bob Colvin Team may be marked with the Internet Data Exchange logo and detailed information about those properties will include the name of the listing broker(s) when required by the MLS. Copyright ©2026 All rights reserved.
Last Updated: September 12, 2026 6:19 AM UTC
