

Address
1000 Plummer Road, Sidman, PA
Price
$ 798,000
Property Attributes
- MLS#96041957
- TypeSingle Family
- Listing Status Active
- CountyCambria County
- CitySidman
- AreaCambria County
- Zip15955
- StyleTwo Story
- Year Built1999
- Taxes$ 4294
- Price$ 798,000
- Bedrooms5
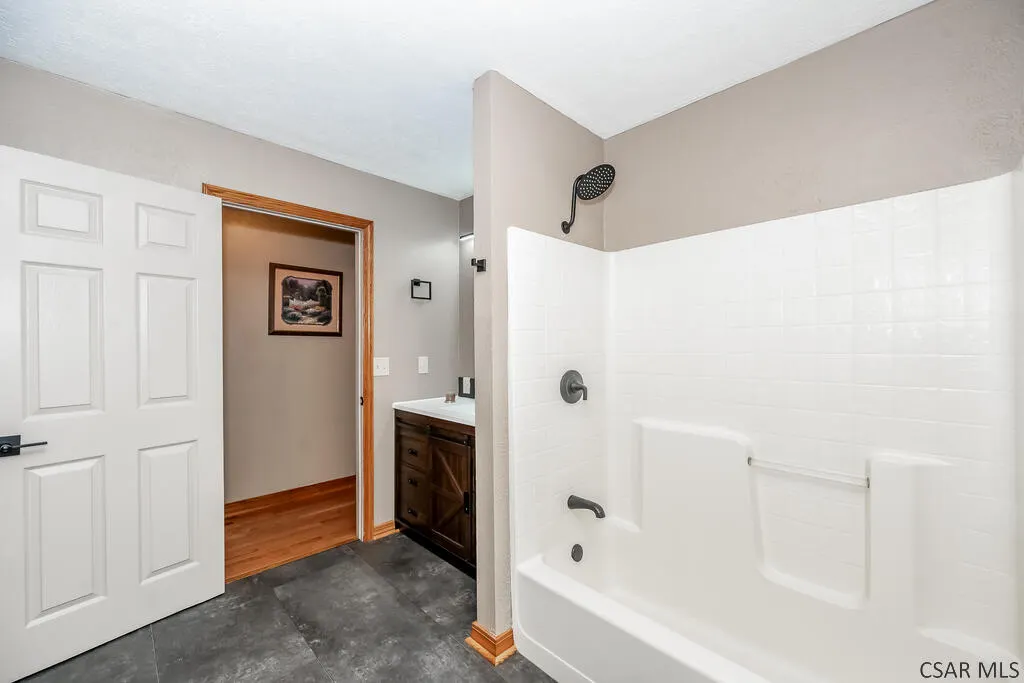
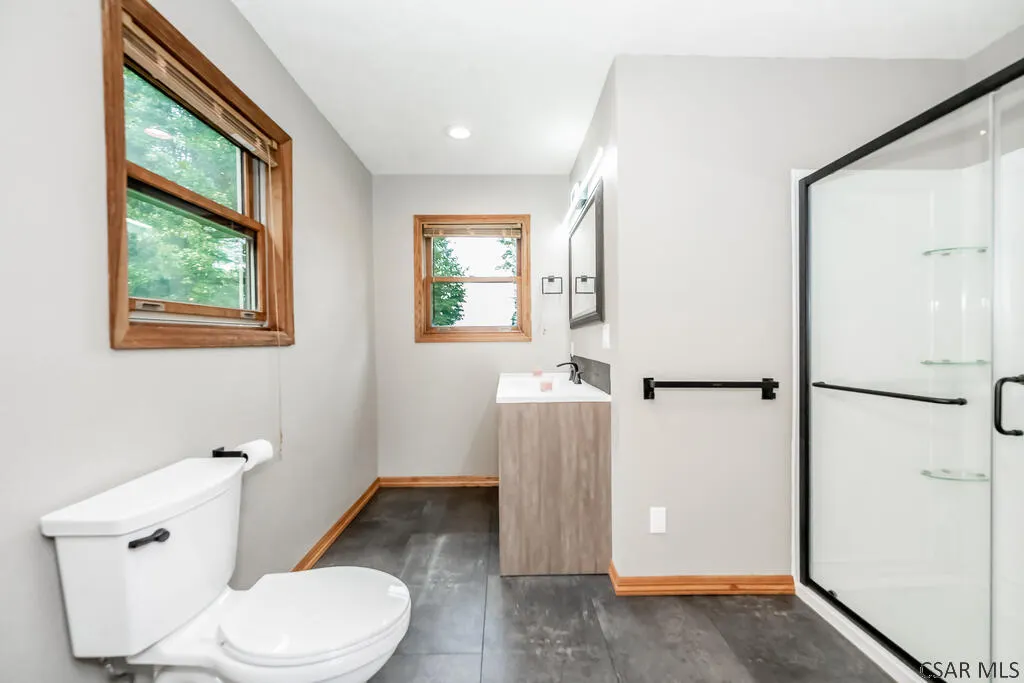
- Full Bathrooms2
- Half Bathrooms0
- Sqr Footage3176
- Lot Size25 Acres
Data Source:
Cambria Somerset Association of REALTORS® (CSAOR)
Property Description
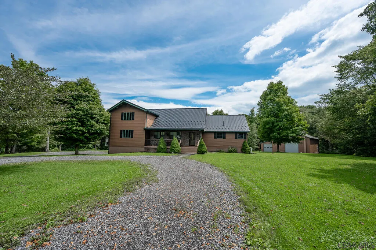
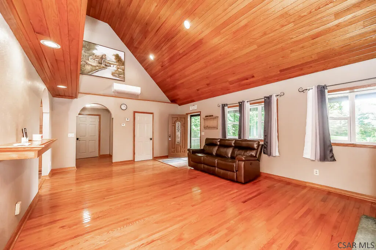
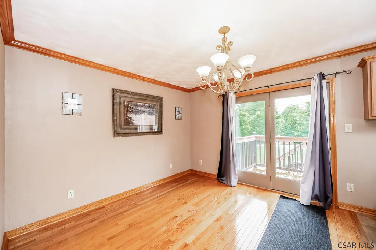
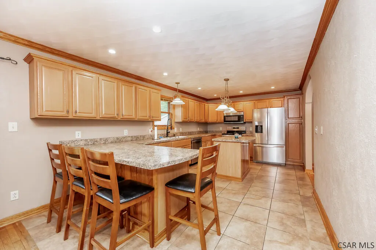
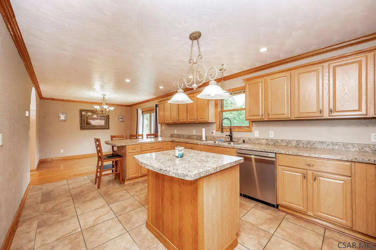
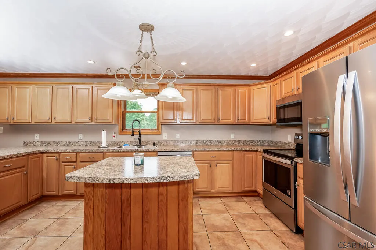
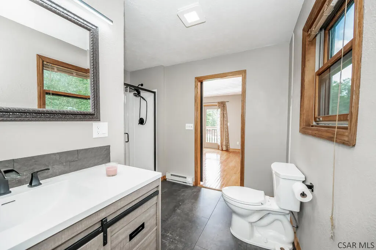
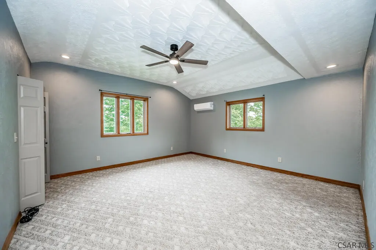
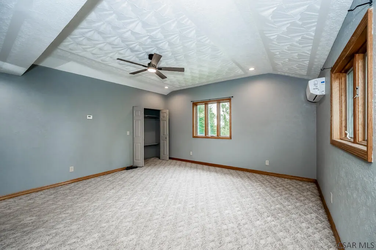
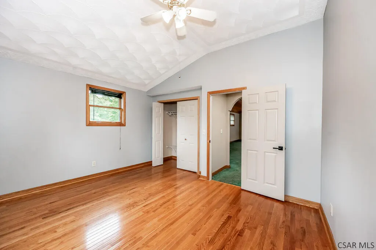
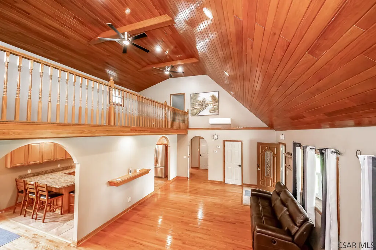
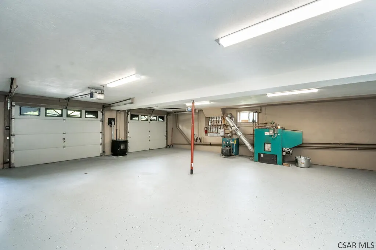
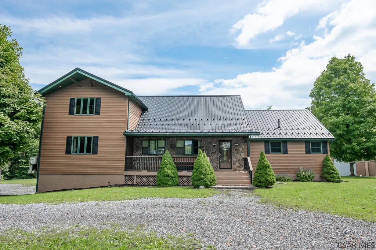
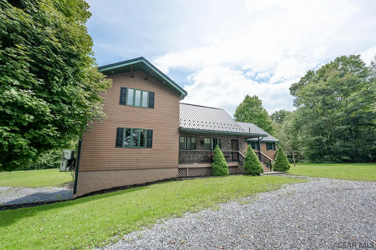
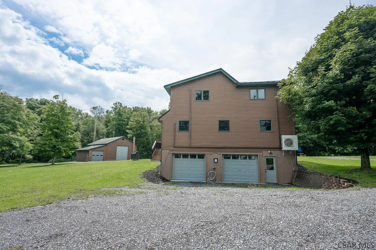
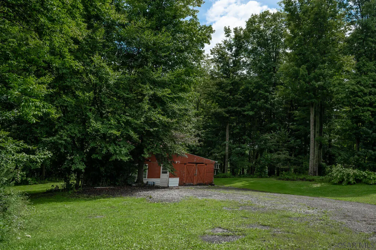
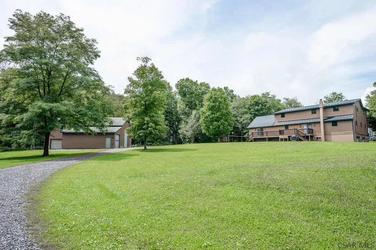
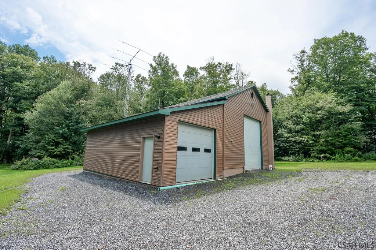
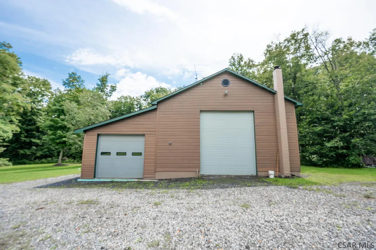
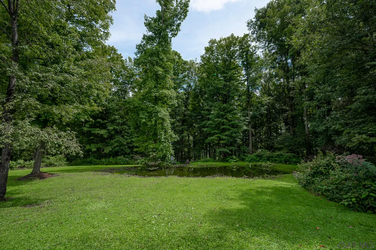
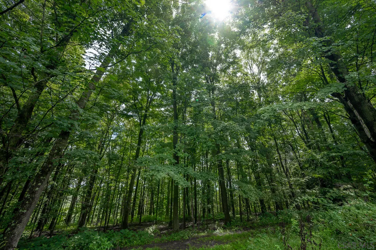
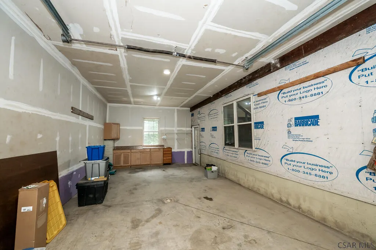
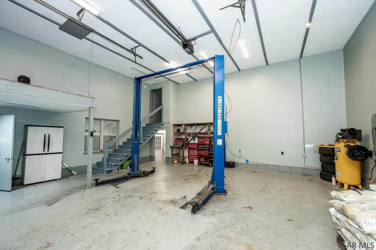
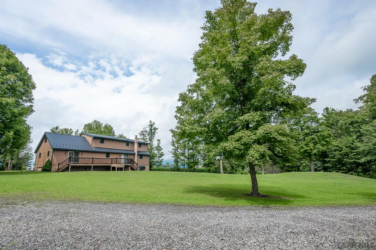
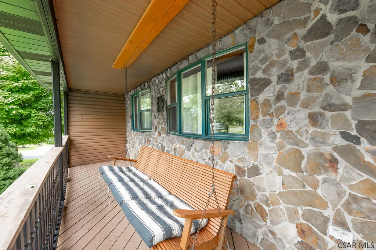
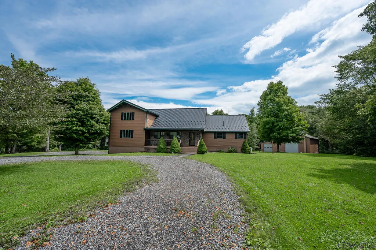
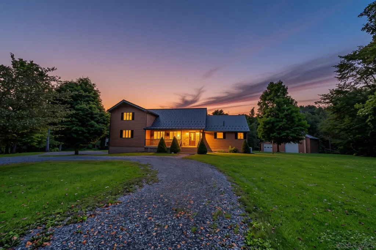
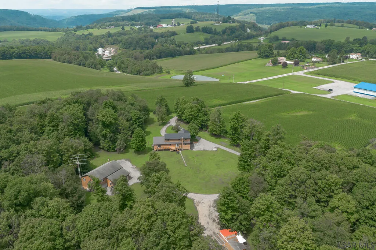
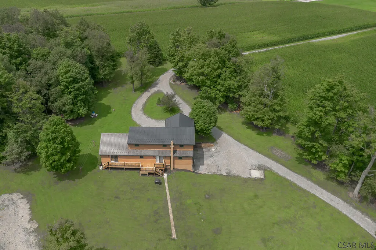
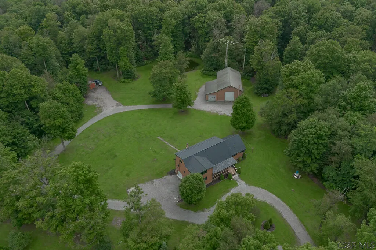
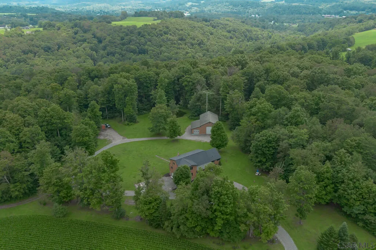
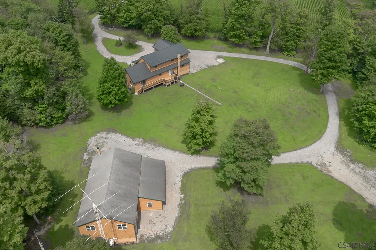
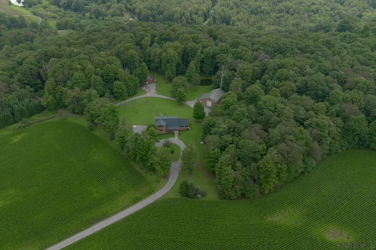
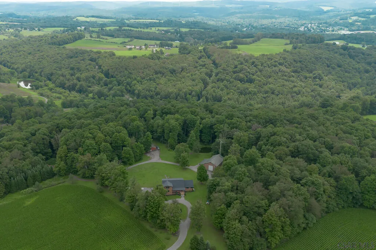
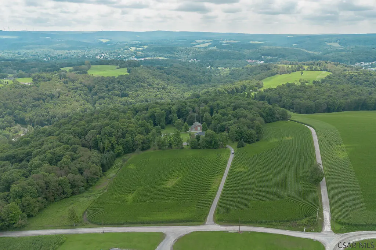
Private 25 Acre Farmette in Forest Hills. Come see this spacious, park like setting home, with too many updates to mention. The beautiful fields are maintained by a local farmer. Come home from a hard day and sit by the private fishing pond or go for a walk on the many trails. Have a family cookout and sit on the swings or the newly updated back deck and enjoy the country views. If you work from home, enjoy high speed internet with Xfinity. Everything you need or want is close by, you will have plenty of room for family and friends. There is also a nice starter barn for any animals you have always dreamed of raising and a spacious back garage for any and all storage needs. Pre approved buyers only. Seller maybe negotiable!!
| Price History | |
|---|---|
| 6/30/2026 | Listed $925,000 |
| 7/16/2026 | 3$895,000 |
| 8/10/2026 | 5$850,000 |
| 8/13/2026 | 6$798,000 |
General Features
| Sewer | Septic Tank |
|---|---|
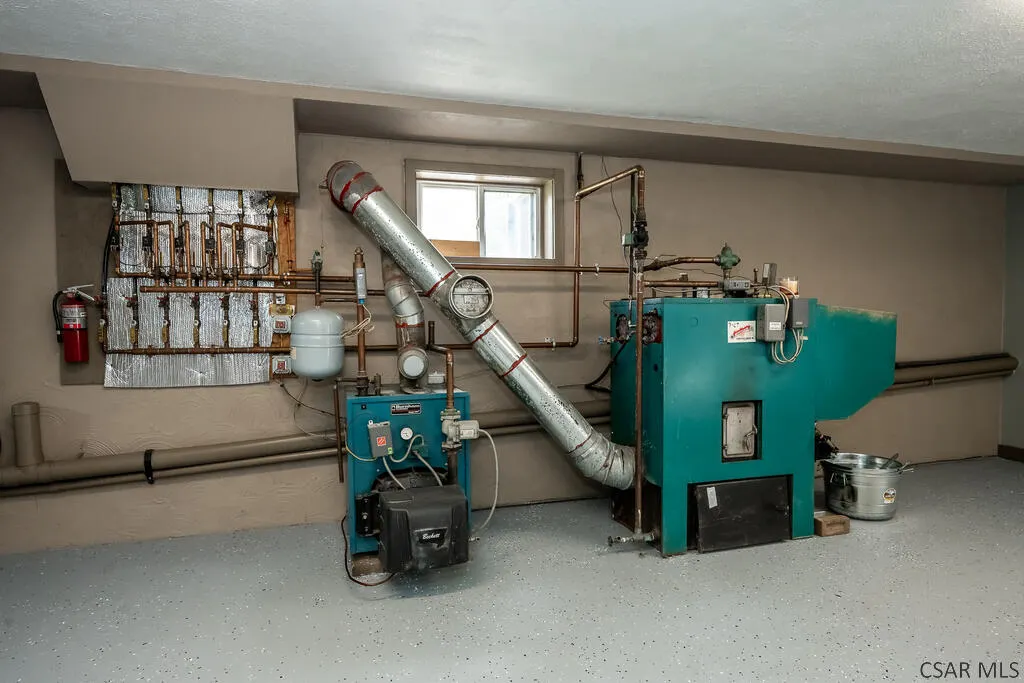
| Heating | Baseboard,Hot Water,Pellet Stove,Radiant,Zoned |
| Cooling | Ceiling Fan(s),Ductless |
| Utilities | Electricity Connected,Propane,Cable Connected |
| Possession | Negotiable |
| Roof | Metal |
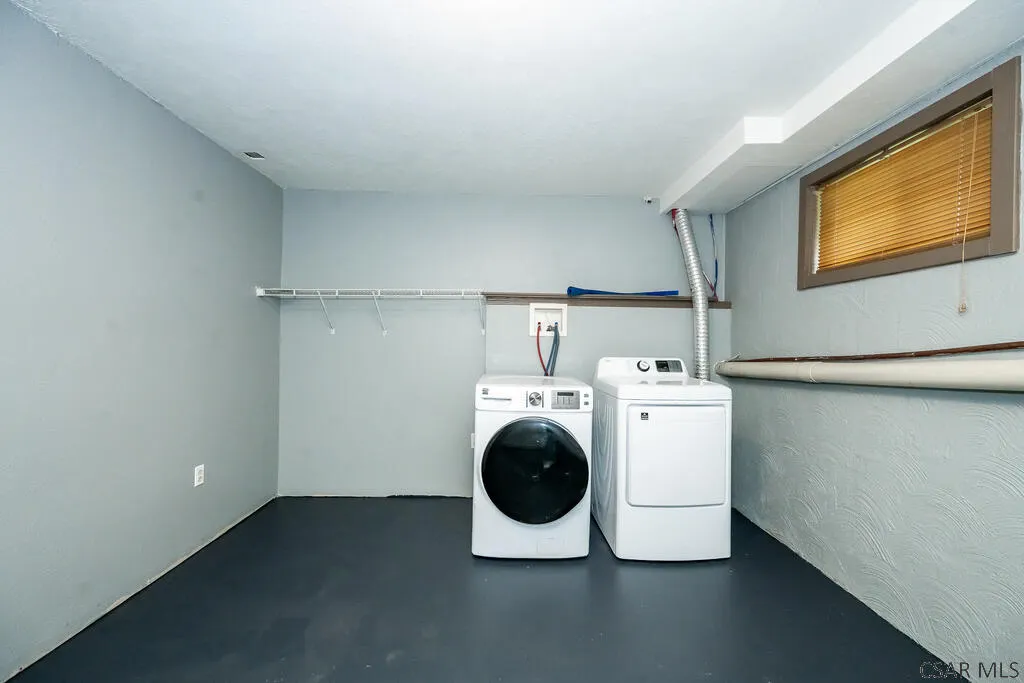
| Appliances | Cooktop,Dishwasher,Microwave Hood,Dryer,Range,Refrigerator,Washer |
| Garage Spaces | 7 |
| Gas Y/N | Oil |
| Patio/Porch Features | Covered,Porch |
| Architectural Style | Two Story |
| Pool Features | None |
| Security Features | Smoke Detector(s),Security System |
| Construction Materials | Masonary,Vinyl Siding |
| Exclusions | Personal Property Unless Noted. |
| Year Built | 1999 |
| Township | Croyle Twp-17 |
| Levels | Two |
| Property Subtype | Single Family Residence |
| Tax Year | 2026 |
| Waterfront Features | Pond |
| Assoc Fee Paid Per | None |
| County | Cambria County |
| Property Type | Residential |
| Attached Garage | true |
| Contingency | None |
| Garage Y/N | true |
| Other Structures | Shed/Utility Building |
| Full Baths | 2 |
| Status | Active |
| Directions | 219N to Sidman exit. Left on Locust St to "T". right towards South Fork. Left on Frankstown Rd. Follow 1.4 miles to a right on 1000 Plummer Road. Follow gravel lane to home. |
| City | Sidman |
| High School District | Forest Hills |
| Zoning Description | Not Zoned |
| MLS Area | Cambria County |
| Lot Size Units | Acres |
| Lot Size Square Feet | 1089000 |
| Carport Y/N | false |
| Tax Annual Amount | 4294 |
| Home Warranty Y/N | false |
| Virtual Tour | https://tour.usamls.net/1000-Plummer-Road-Sidman-PA-15955/unbranded |
| Building Area Units | Square Feet |
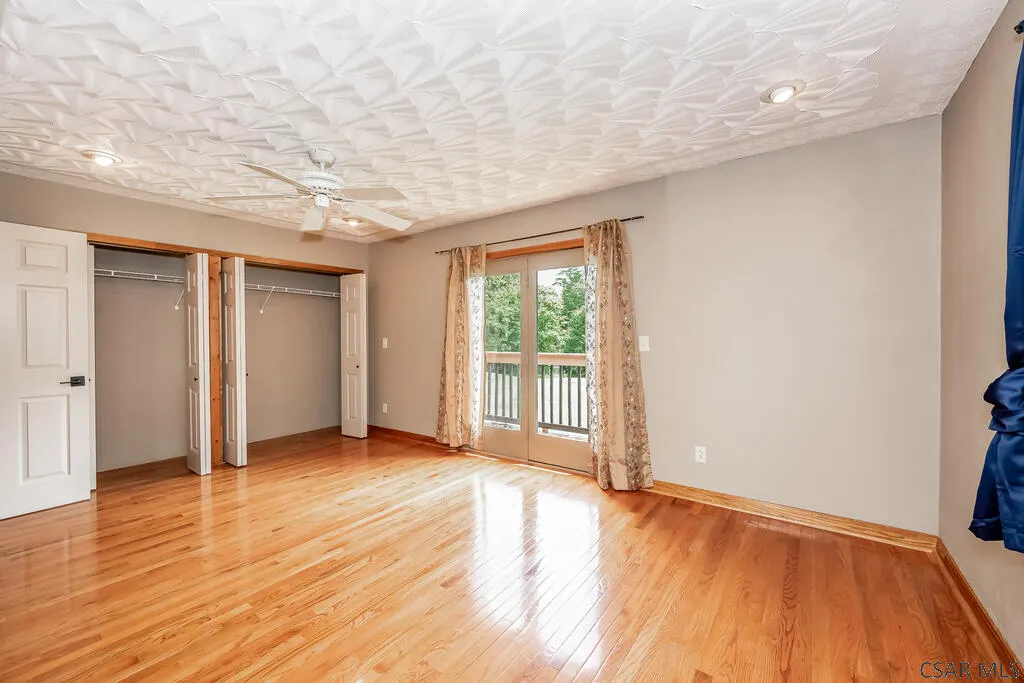
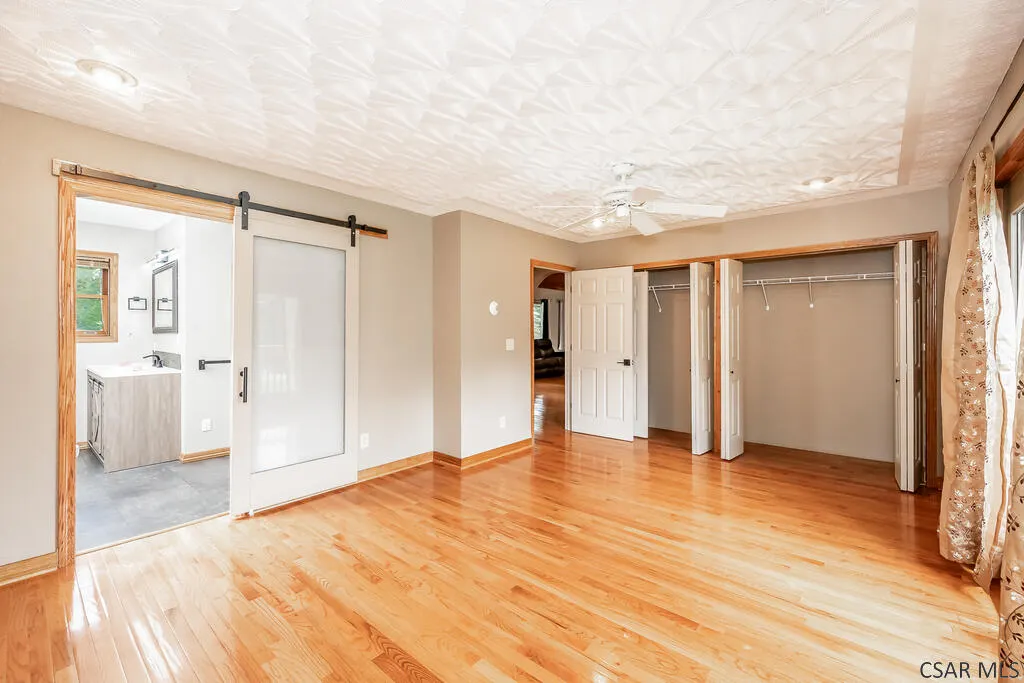
| Primary Bedroom Level | First |
| Living Area Units | Square Feet |
| Standard Status | Active |
| Occupancy Type | Vacant |
| Middle/Junior School District | Forest Hills |
| Elementary School District | Forest Hills |
| First Bedroom Level | First |
| Tax Assessed Value | 38180 |
| First Bedroom Width | 16 |
| Legal Description | 2017/9300 |
Interior Features
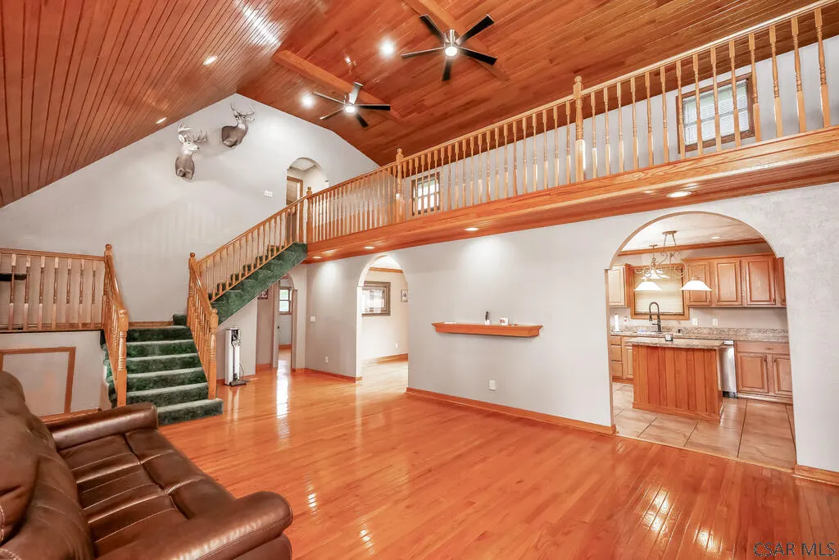
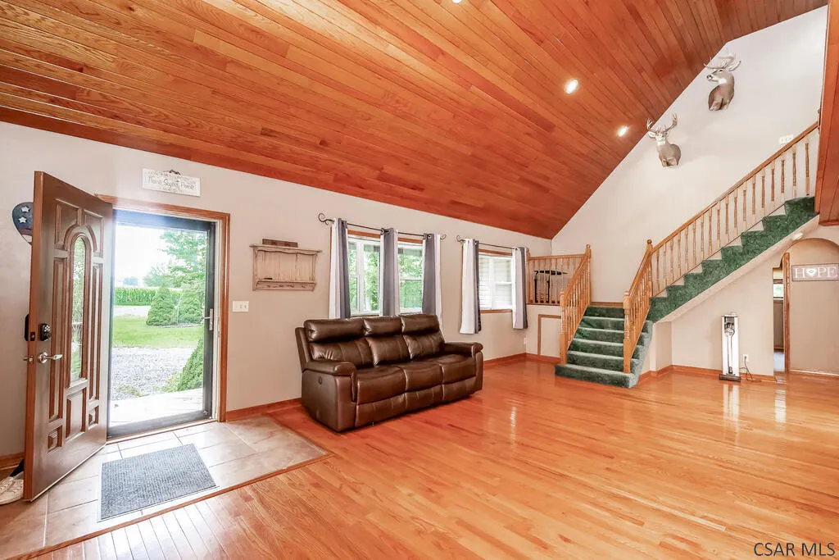
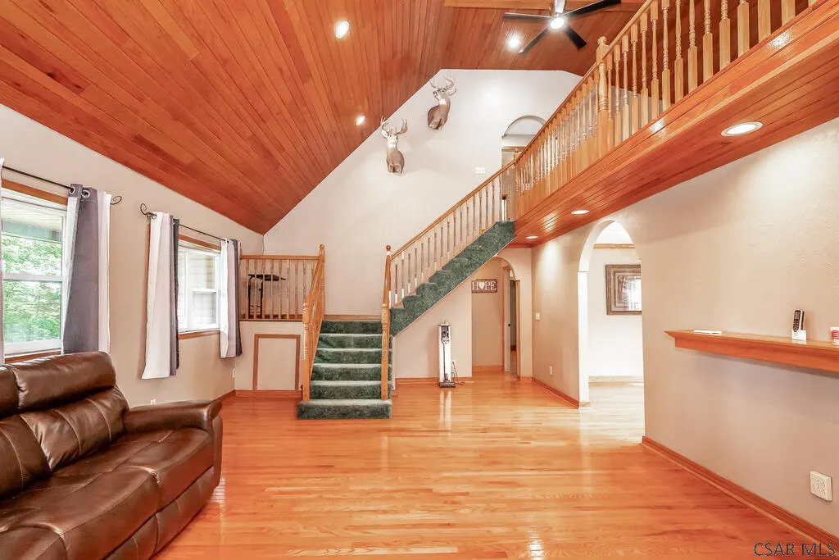
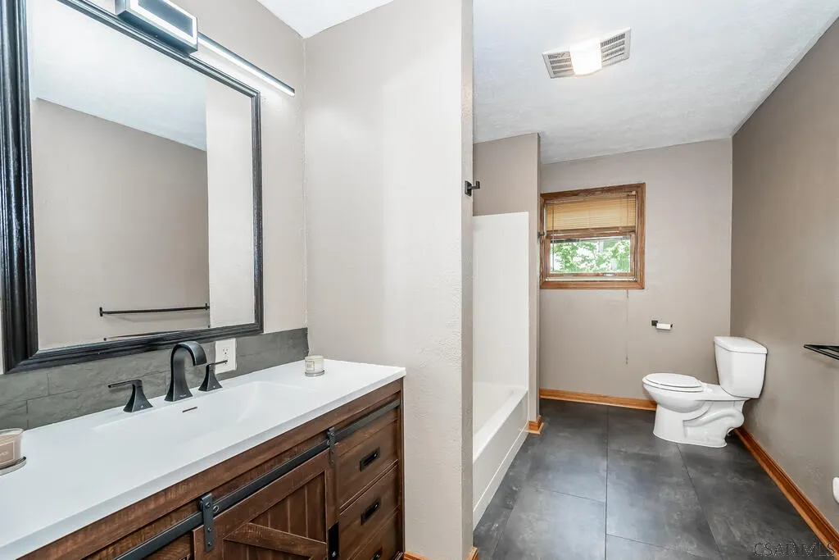
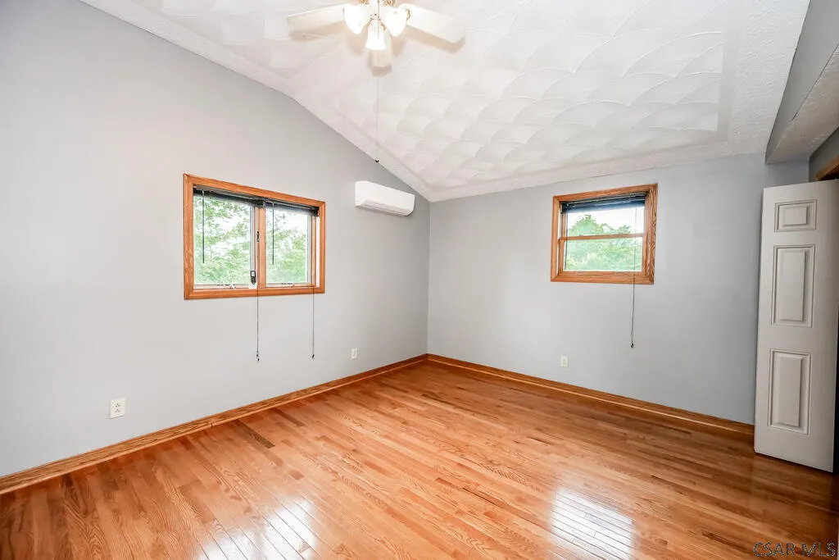
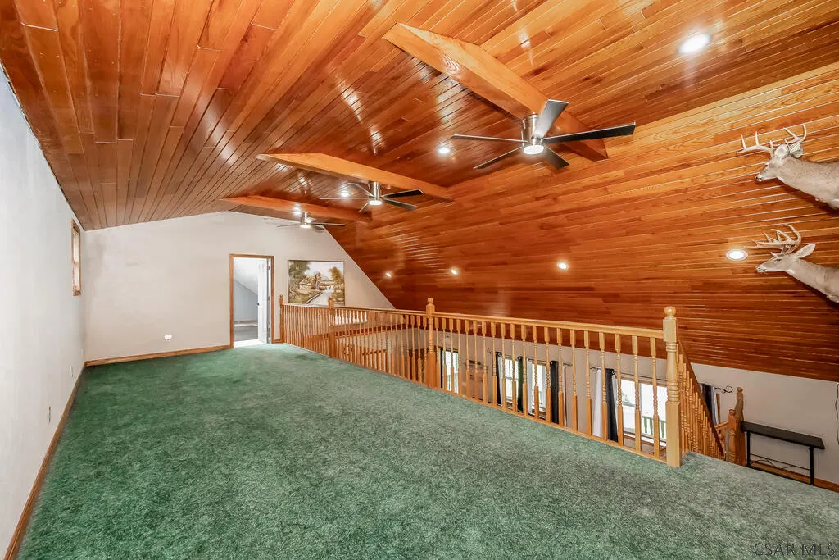
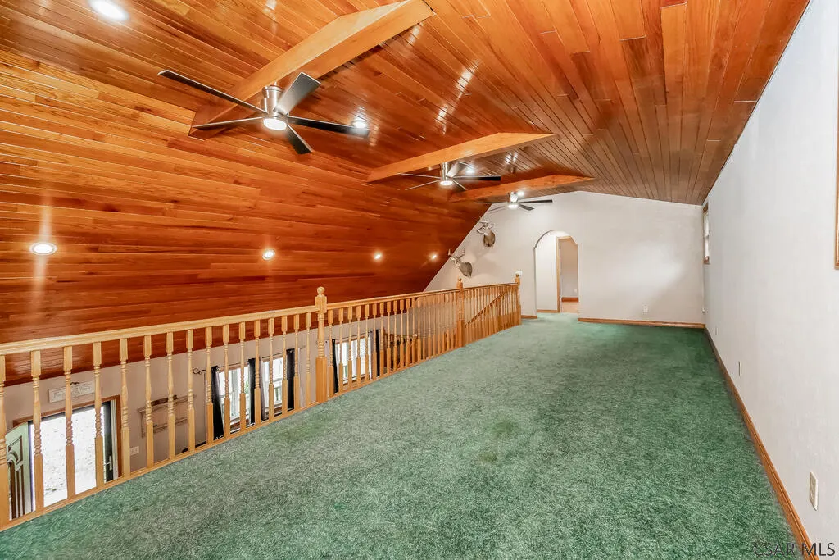
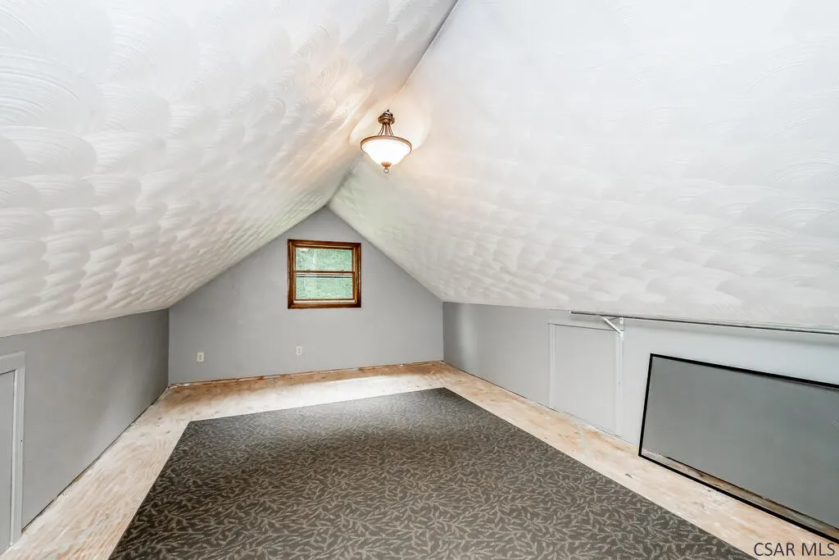
| Interior Amenities | Bath Updated,Bonus Room,Eat-in Kitchen,Furnace Room,Great Room,Internet Service,Kitchen Updated,Main Floor Bedroom,Master Bath,Pantry,Separate Dining Room,Vaulted Ceiling(s) |
|---|---|
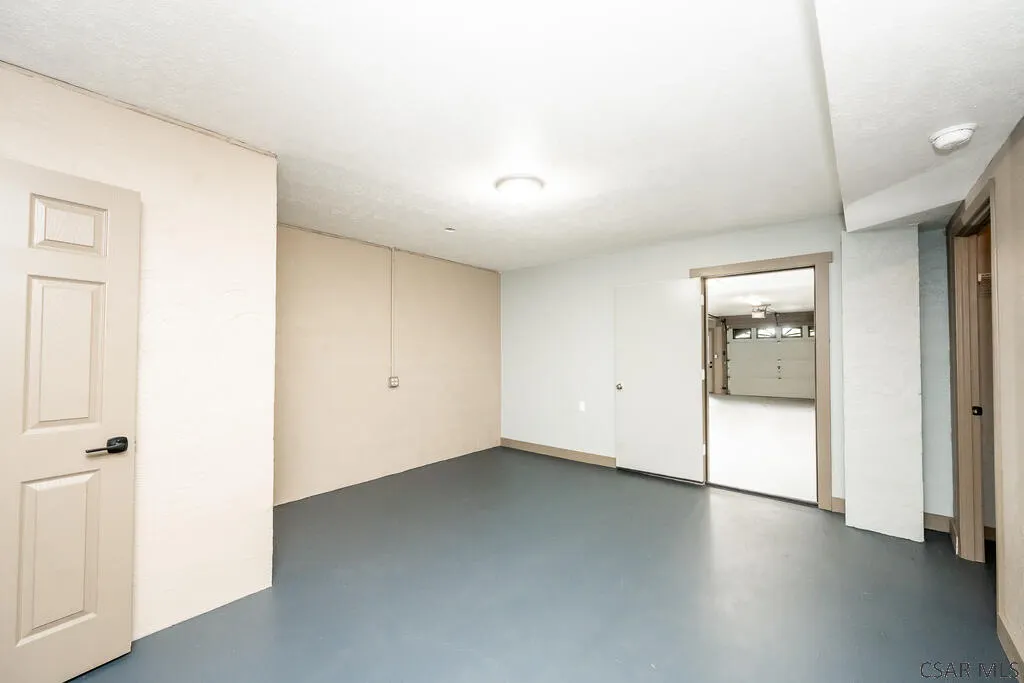
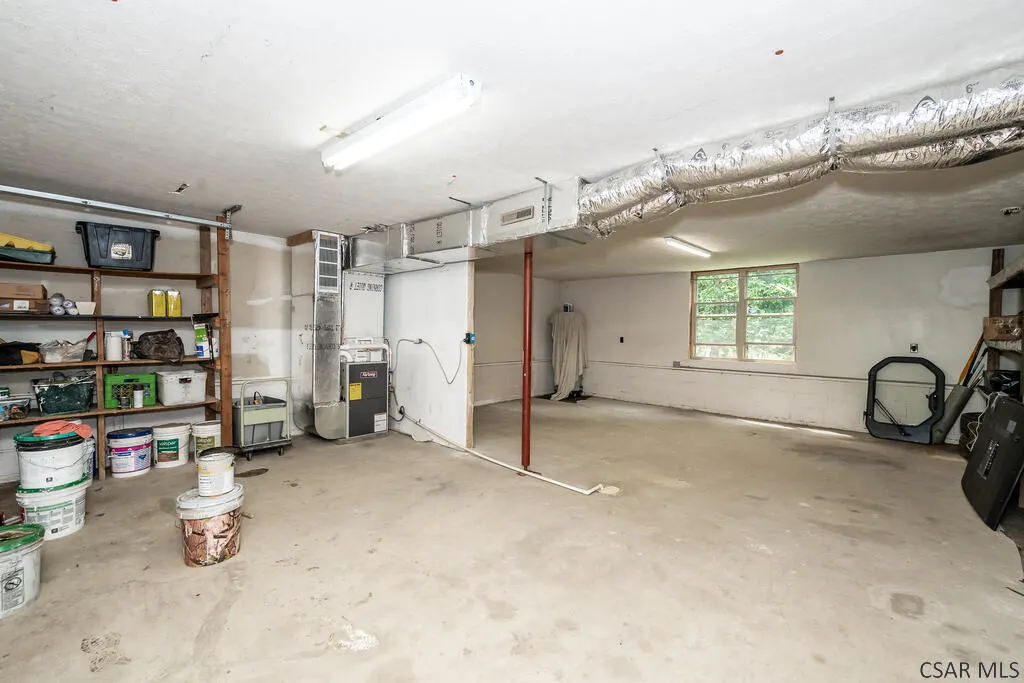
| Basement | Full,Partially Finished,Walk-Out Access |
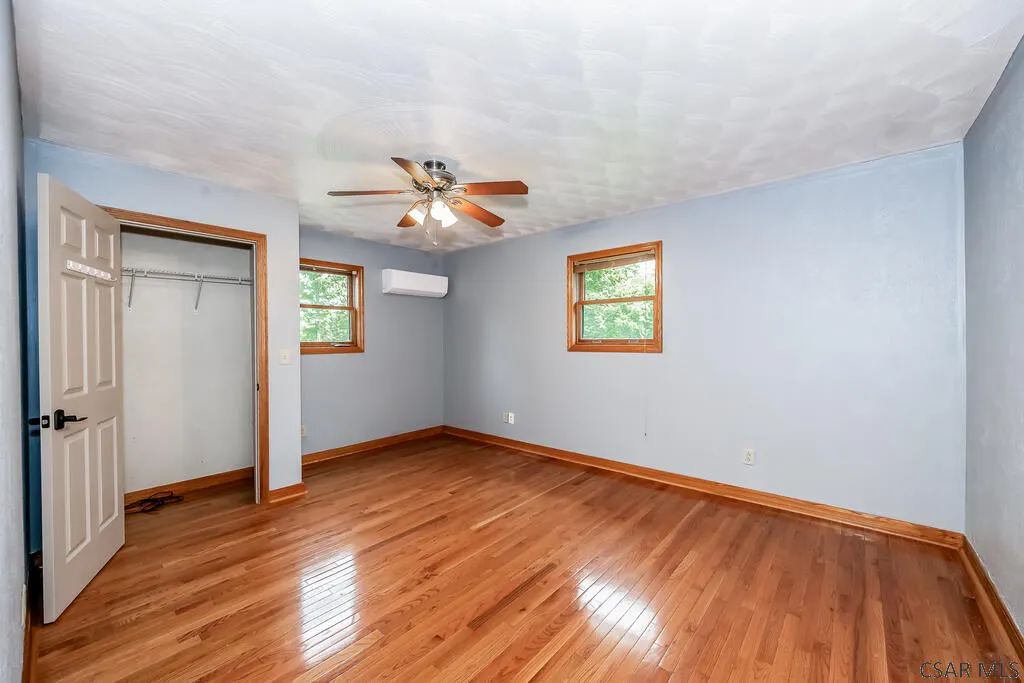
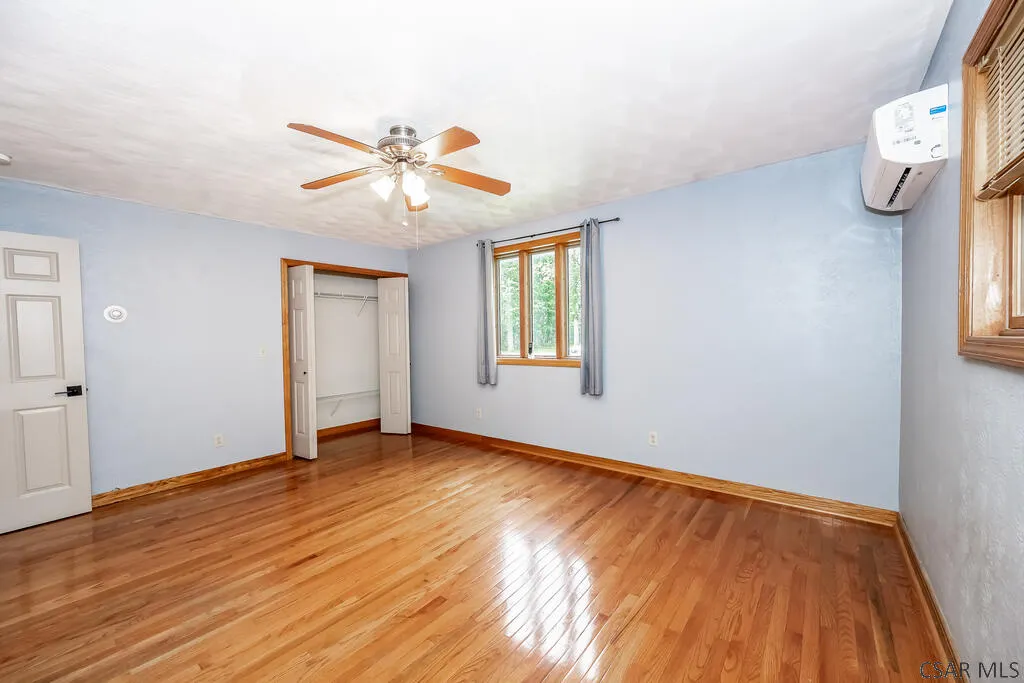
| Flooring | Hardwood,Carpet,Ceramic Tile |
| Kitchen Level | First |
| Air Conditioning Y/N | true |
| Heating Y/N | true |
| Window Features | Double Pane Windows,Window Treatments |
| Fireplace Y/N | false |
| Above Grade Finished Area | 3176 |
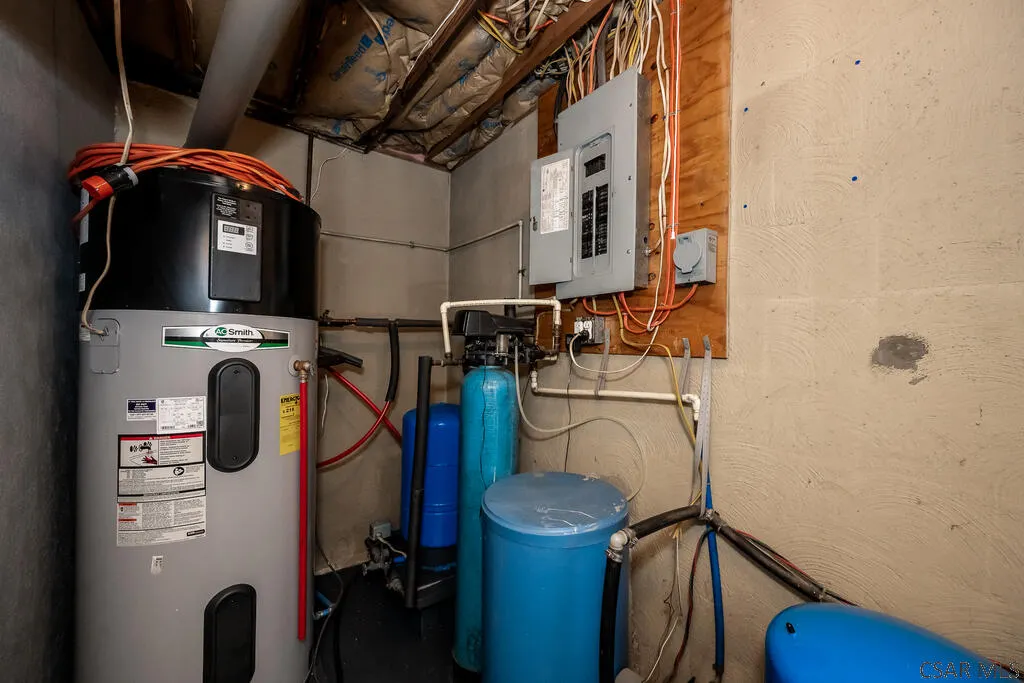
| Laundry Features | In Basement |
| Total Bedrooms | 5 |
| Living Room Level | First |
| Below Grade Finished Area Unit Type | Square Feet |
| LivingAreaSource | Public Records |
| Below Grade Finished Area Source | Public Records |
| Above Grade Finished Area Source | Public Records |
| Above Grade Finished Area Unit Type | Square Feet |
| Total Baths | 2 |
| Kitchen Area | 181.9514 |
| Kitchen Description | Ceramic Floors, Crown Molding, Island |
| Kitchen Length | 11.0833 |
| Kitchen Width | 16.4167 |
| Primary on Main | 204 |
| Second Bedroom Length | 12.75 |
| Second Bedroom Width | 16 |
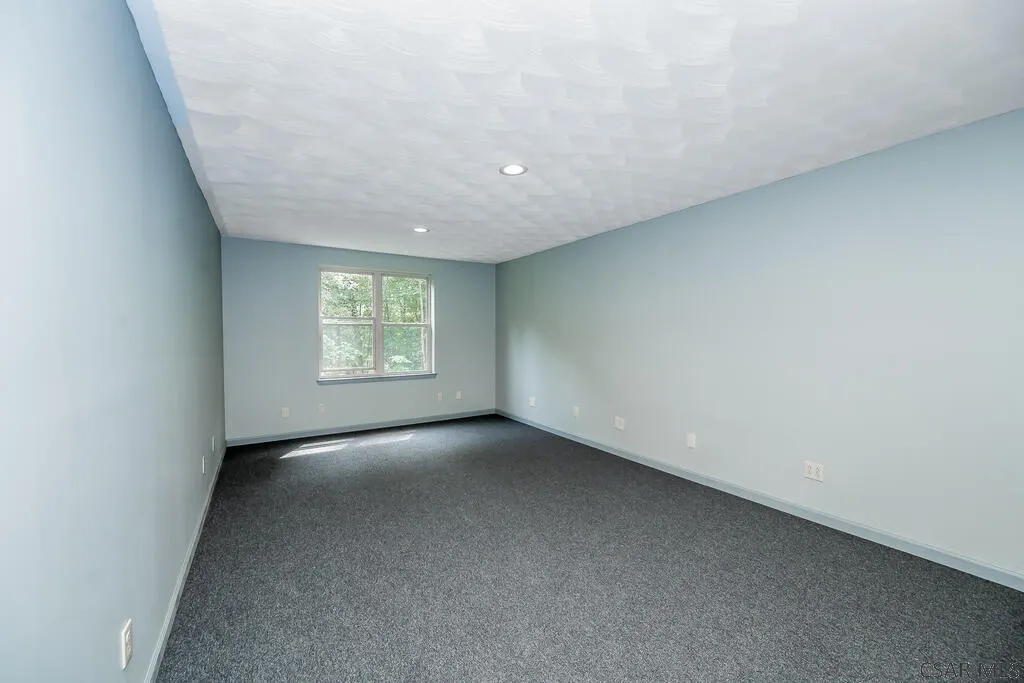
| Bedroom 3 Area | 251.6667 |
| Bedroom 3 Length | 20 |
| Bedroom 3 Width | 12.5833 |
| Dining Room Area | 11 |
| Dining Room Width | 11.0833 |
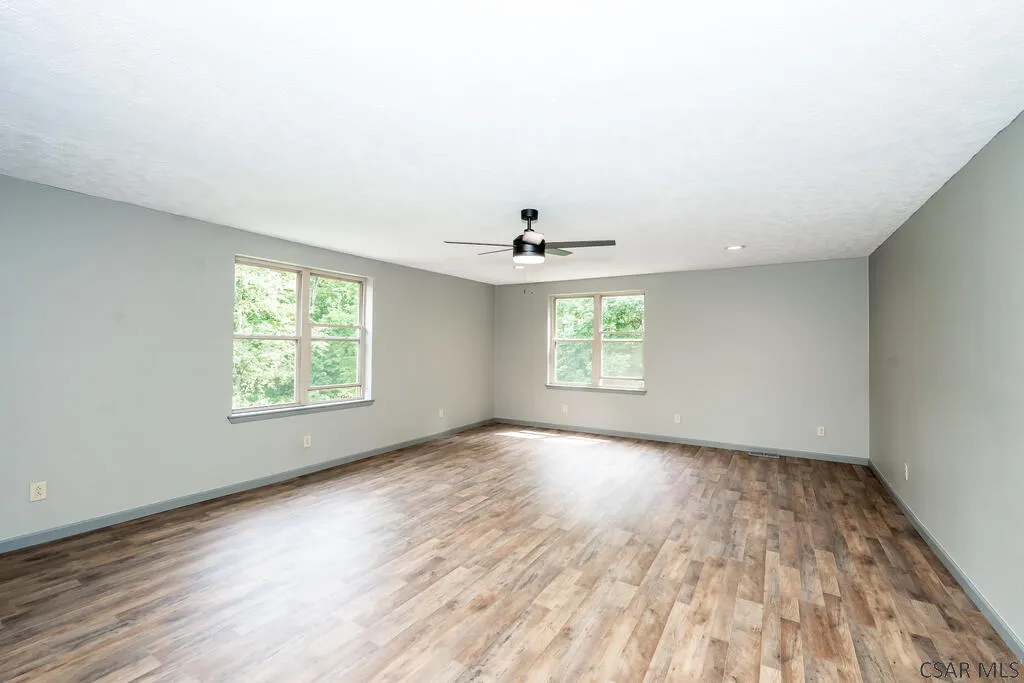
| Family Room Area | 321.4167 |
| Family Room Length | 11.0833 |
| Living Room Area | 431.8125 |
| Living Room Length | 27.4167 |
| Living Room Width | 15.75 |
| Primary Bedroom Area | 219.1597 |
| Primary Bedroom Length | 12.5833 |
| Primary Bedroom Width | 17.4167 |
| Family Room Width | 29 |
| Family Room Level | Second |
| Dining Room Level | First |
| Dining Room Area | 121.9167 |
| Bedroom 3 Level | Second |
| Second Bedroom Level | First |
| Bathroom 1 Level | First |
Exterior Features
| Exterior Amenities | Fountain,Lighting |
|---|---|
| Parking Features | Attached,Detached,Multiple,Gravel,Garage Door Opener |
| Lot Features | Irregular Lot,Other |
| Water Source | Well |
| Total Parking | 7 |
| Inclusions | Washer, Dryer, Stainless Refrigerator, Range, Dishwasher, Microwave Hood, Car Lift, Porch Swing, Yard Swing, Concrete Table & Chair Set, Window Treatments. |
| Lot Size Area | 25 |
| Building Area Total | 3176 |
| Lot Dimensions | 25 acres |
| Lot Size Acres | 25 |
| Covered Spaces | 7 |
| Door Features | Sliding Doors |
| Road Frontage Type | Private Road |
Amenities
- Foreclosure
- Views
- Short Sale
- New Construction
- Adult 55+
- Lease To Own
- No HOA Fees
- Furnished
- Primary On Main
- Air Conditioning
- Seller Finance
- Green
- Fixer Upper
- Horse
- Golf
- Fireplace
- Deck
- Garage
- Basement
- Pool
Property vs Single Family Average in 15955
Price
Taxes
Year Built
 Cambria Somerset Association of REALTORS® (CSAOR). All information deemed reliable but not guaranteed. All properties are subject to prior sale, change or withdrawal. Neither listing broker(s) or information provider(s) shall be responsible for any typographical errors, misinformation, misprints and shall be held totally harmless. Listing(s) information is provided for consumer's personal, non-commercial use and may not be used for any purpose other than to identify prospective properties consumers may be interested in purchasing. The data relating to real estate for sale on this website comes in part from the Internet Data Exchange program of the Multiple Listing Service. Real estate listings held by brokerage firms other than The Bob Colvin Team may be marked with the Internet Data Exchange logo and detailed information about those properties will include the name of the listing broker(s) when required by the MLS. Copyright ©2026 All rights reserved.
Last Updated: September 13, 2026 5:37 AM UTC
Cambria Somerset Association of REALTORS® (CSAOR). All information deemed reliable but not guaranteed. All properties are subject to prior sale, change or withdrawal. Neither listing broker(s) or information provider(s) shall be responsible for any typographical errors, misinformation, misprints and shall be held totally harmless. Listing(s) information is provided for consumer's personal, non-commercial use and may not be used for any purpose other than to identify prospective properties consumers may be interested in purchasing. The data relating to real estate for sale on this website comes in part from the Internet Data Exchange program of the Multiple Listing Service. Real estate listings held by brokerage firms other than The Bob Colvin Team may be marked with the Internet Data Exchange logo and detailed information about those properties will include the name of the listing broker(s) when required by the MLS. Copyright ©2026 All rights reserved.
Last Updated: September 13, 2026 5:37 AM UTC
