

Address
156 Vista View Road, Flinton, PA
Price
$ 225,000
Property Attributes
- MLS#96037259
- TypeSingle Family
- Listing Status Active
- CountyCambria County
- CityFlinton
- AreaCambria County
- NeighborhoodGlendale Yearound
- Zip16640
- StyleRanch, Other
- Year Built1976
- Taxes$ 1769
- Price$ 225,000
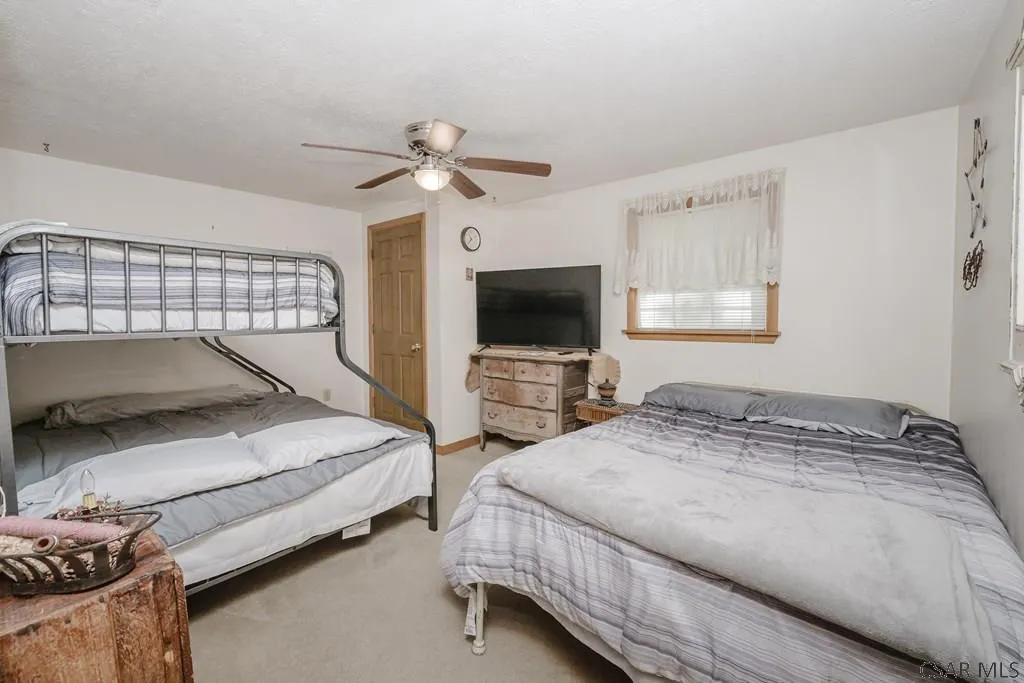
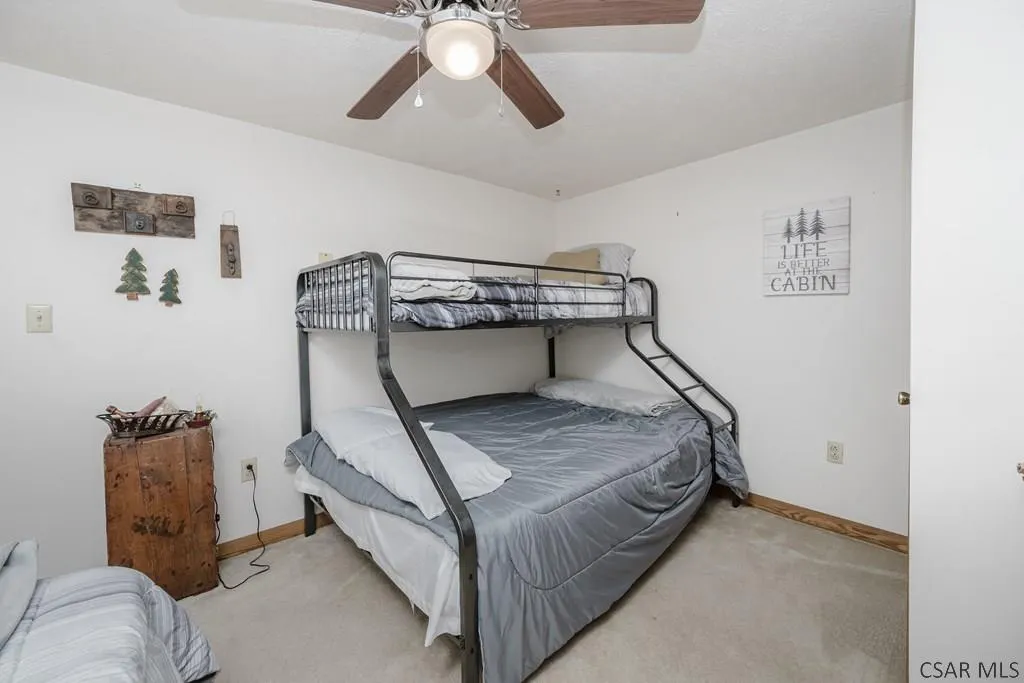
- Bedrooms2
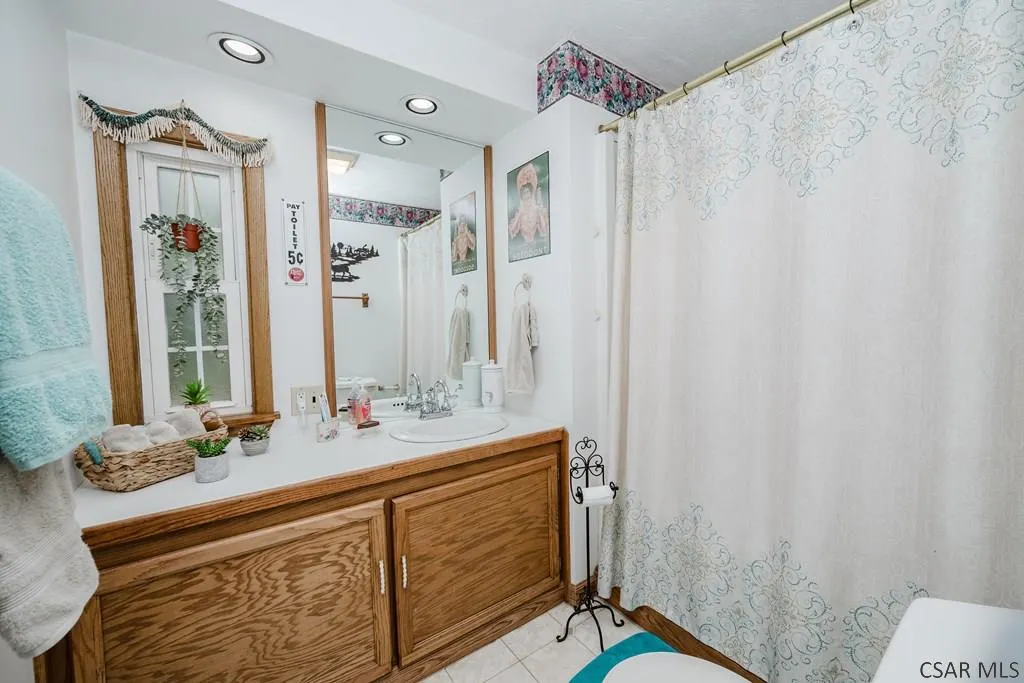
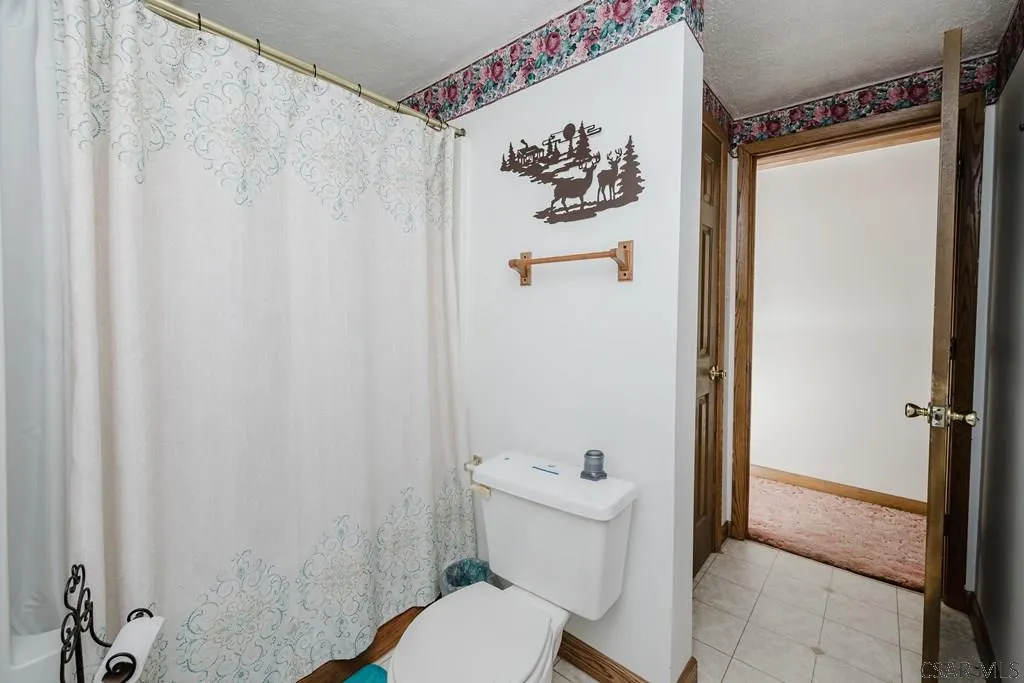
- Full Bathrooms2
- Half Bathrooms0
- Sqr Footage1828
- Lot Size0.33 Acres
Data Source:
Cambria Somerset Association of REALTORS® (CSAOR)
Property Description
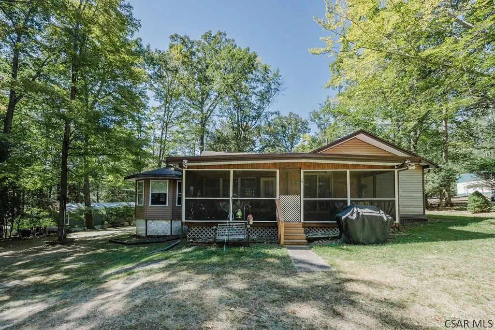
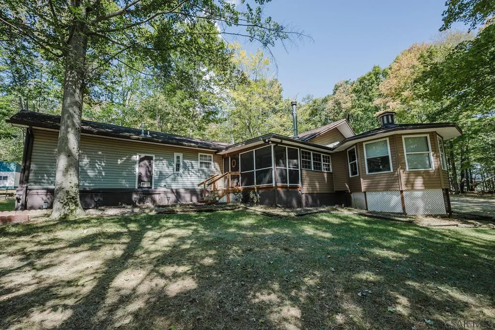
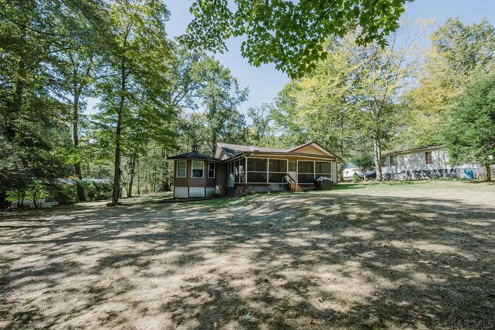
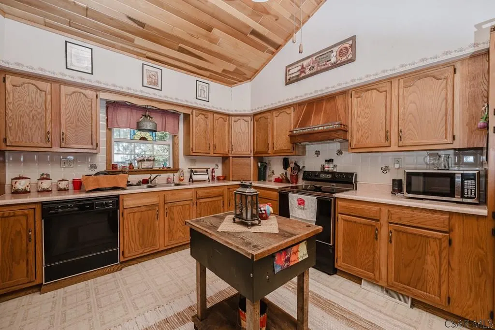
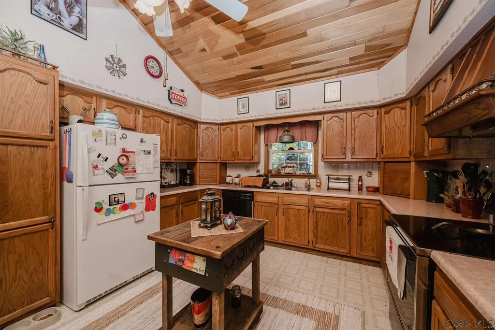
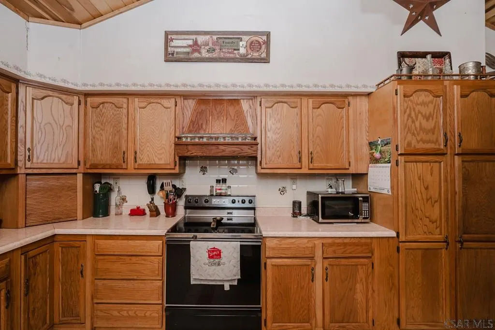
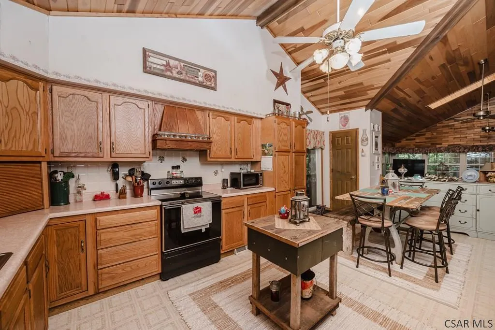
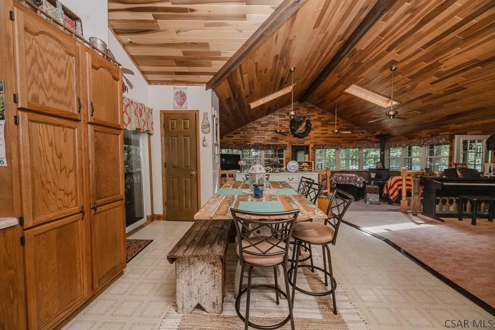
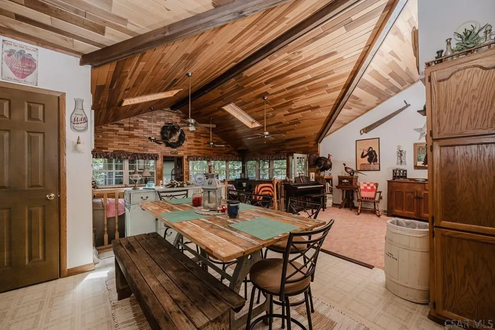
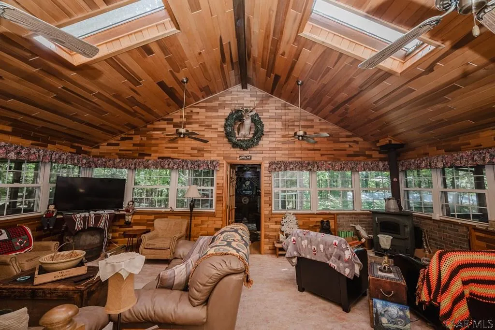
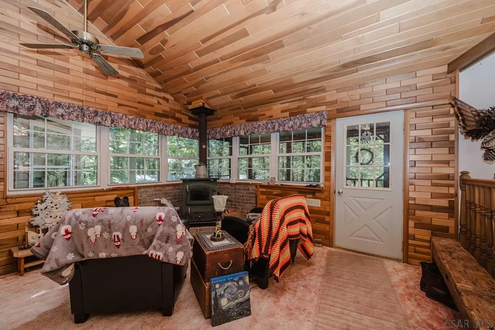
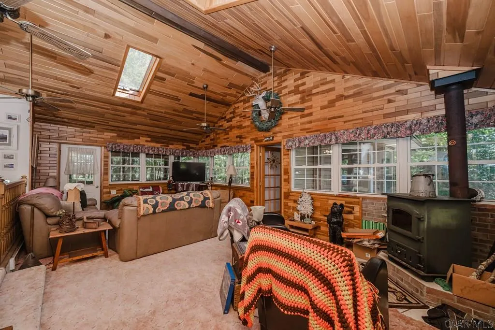
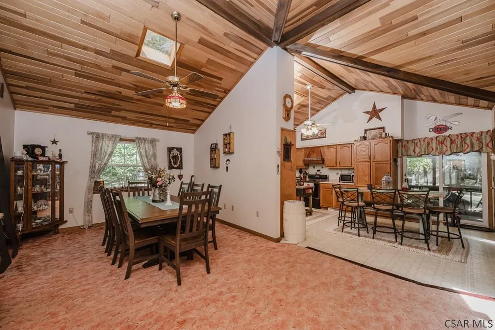
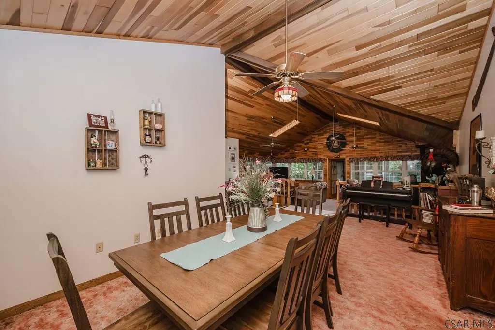
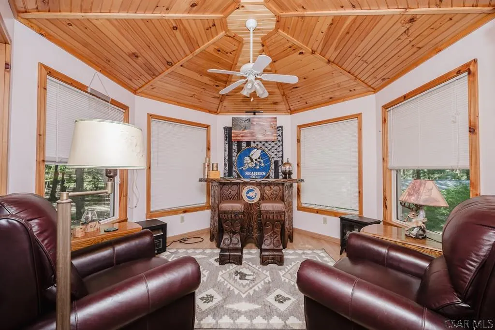
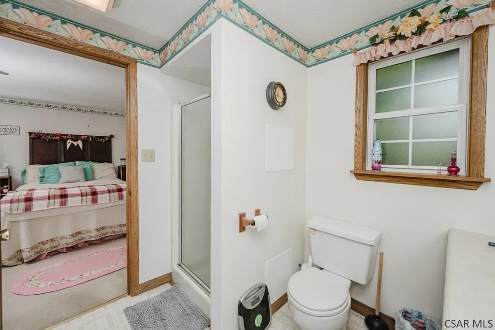
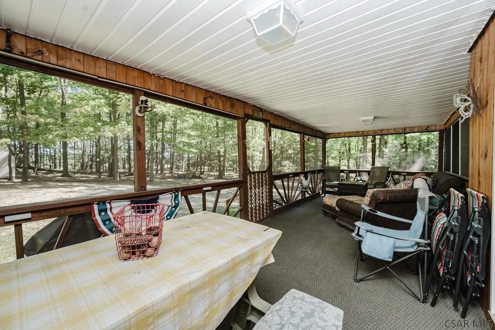
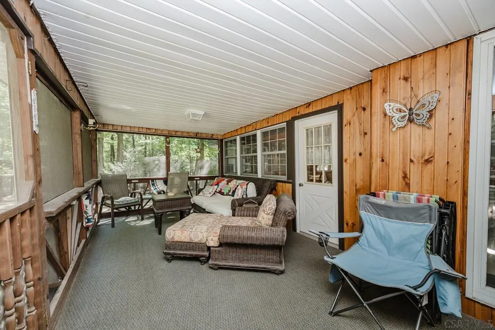
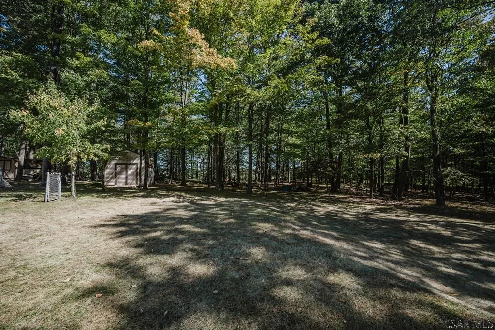
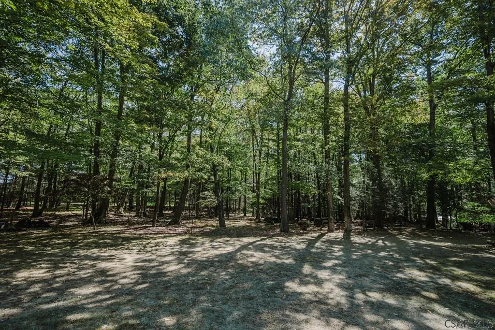
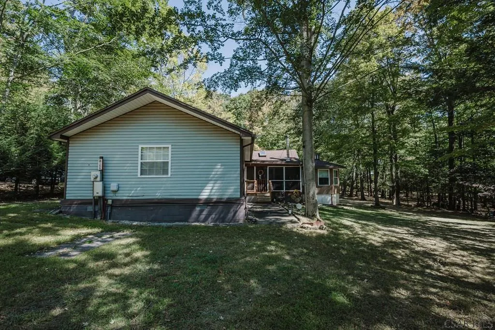
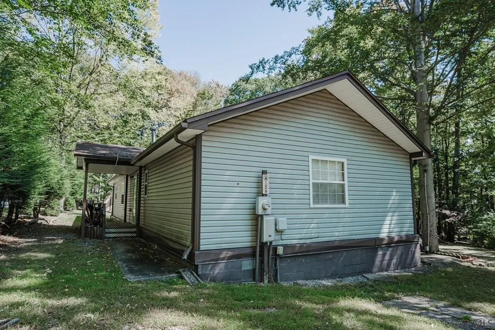
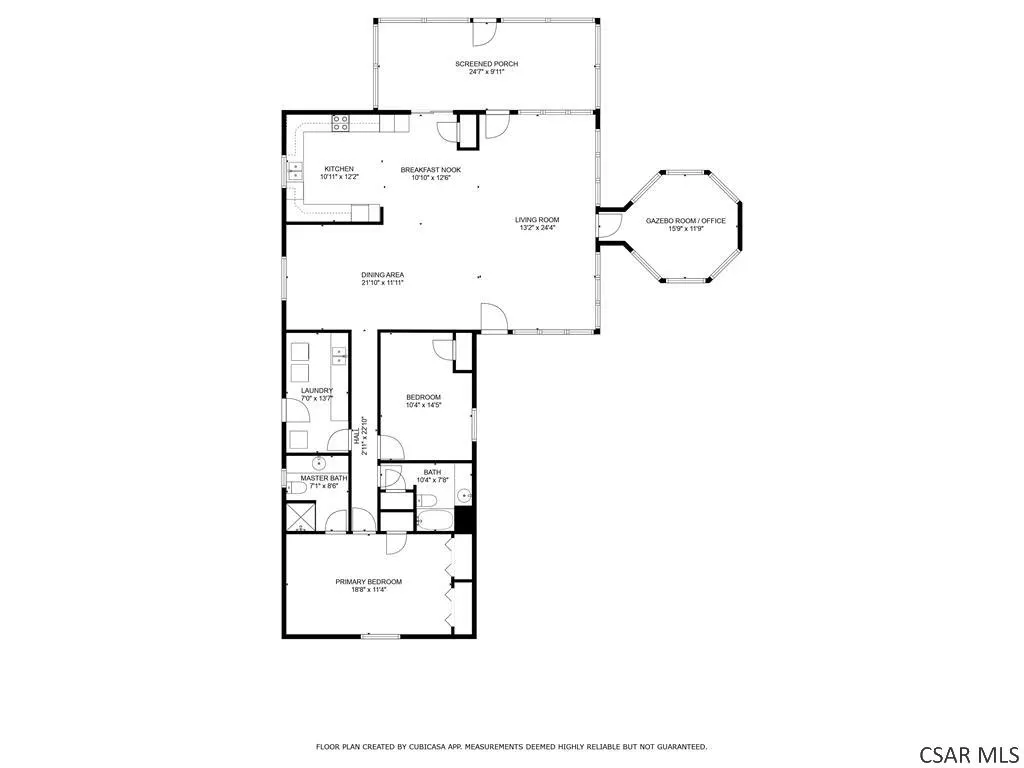
Stunning 2 bedroom, 2 bath ranch on a .33 acre lot in the gated community of Glendale Yearound! This open-concept home will not last! The spacious kitchen with ample counter space & oak cabinets is open to the great room & separate dining room. The living space has brilliant oak cathedral ceilings with multiple ceiling fans and skylights. Enjoy your coffee in the gazebo room surrounded by nature. The 25 x 10ft screened in porch will be a staple of the summer overlooking the private backyard. Pack your items in the 16 x 12ft storage shed. Relax knowing you have propane forced air and a coal/wood stove as a back-up heat source. All new PEX water lines & a NEW hot water heater. GYR has an outdoor pool, pavilion, playground, trails, tennis and basketball courts and so much more!
| Price History | |
|---|---|
| 5/28/2026 | Listed $225,000 |
General Features
| Sewer | Public Sewer |
|---|---|
| Heating | Forced Air |
| Cooling | Ceiling Fan(s) |
| Utilities | Propane,Cable Connected |
| Possession | 0-60 Days |
| Roof | Shingle |
| Appliances | Dishwasher,Range Hood,Dryer,Microwave,Range,Refrigerator,Washer |
| HOA Fee | 625 |
| Patio/Porch Features | 3 Season Porch,Covered |
| Architectural Style | Ranch,Other |
| Pool Features | None |
| Construction Materials | Vinyl Siding |
| Exclusions | Personal Property |
| Pets Allowed | Yes |
| Year Built | 1976 |
| Township | White Twp-68 |
| Levels | One |
| Property Subtype | Single Family Residence |
| Tax Year | 2025 |
| Assoc Fee Paid Per | Annually |
| County | Cambria County |
| Property Type | Residential |
| HOA | true |
| Attached Garage | false |
| Contingency | None |
| Subdivision Name | Glendale Yearound |
| Garage Y/N | false |
| Other Structures | Gazebo,Shed/Utility Building |
| Full Baths | 2 |
| Status | Active |
| Directions | Enter Glendale Yearound. After entering the secure gate drive past the mail room and make a right onto Harmony Drive. Turn right on to Vista View. Home is on the right. Sign in yard! |
| City | Flinton |
| High School District | Glendale |
| Zoning Description | Residential |
| MLS Area | Cambria County |
| Lot Size Units | Square Feet |
| Lot Size Square Feet | 14374.8 |
| Carport Y/N | false |
| Tax Annual Amount | 1769.38 |
| Home Warranty Y/N | false |
| Virtual Tour | https://tour.usamls.net/156-Vista-View-Road-Flinton-PA-16640/unbranded |
| Building Area Units | Square Feet |
| Primary Bedroom Level | First |
| Living Area Units | Square Feet |
| Standard Status | Active |
| Occupancy Type | Owner |
| Middle/Junior School District | Glendale |
| Elementary School District | Glendale |
| First Bedroom Level | First |
| Tax Assessed Value | 14910 |
| First Bedroom Width | 10.4167 |
| Legal Description | 2022 / 12140 |
Interior Features
| Interior Amenities | Eat-in Kitchen,Laundry Tub,Main Floor Bedroom,Main Floor Laundry,Master Bath,Open Floorplan,Pantry,Pull Down Stairs,Separate Dining Room,Vaulted Ceiling(s) |
|---|---|
| Basement | Crawl Space |
| Flooring | Carpet,Laminate,Linoleum |
| Total Fireplaces | 1 |
| Fireplace Features | Coal,Wood Burning |
| Kitchen Level | First |
| Air Conditioning Y/N | true |
| Heating Y/N | true |
| Window Features | Double Pane Windows,Skylight(s) |
| Fireplace Y/N | true |
| Above Grade Finished Area | 1828 |
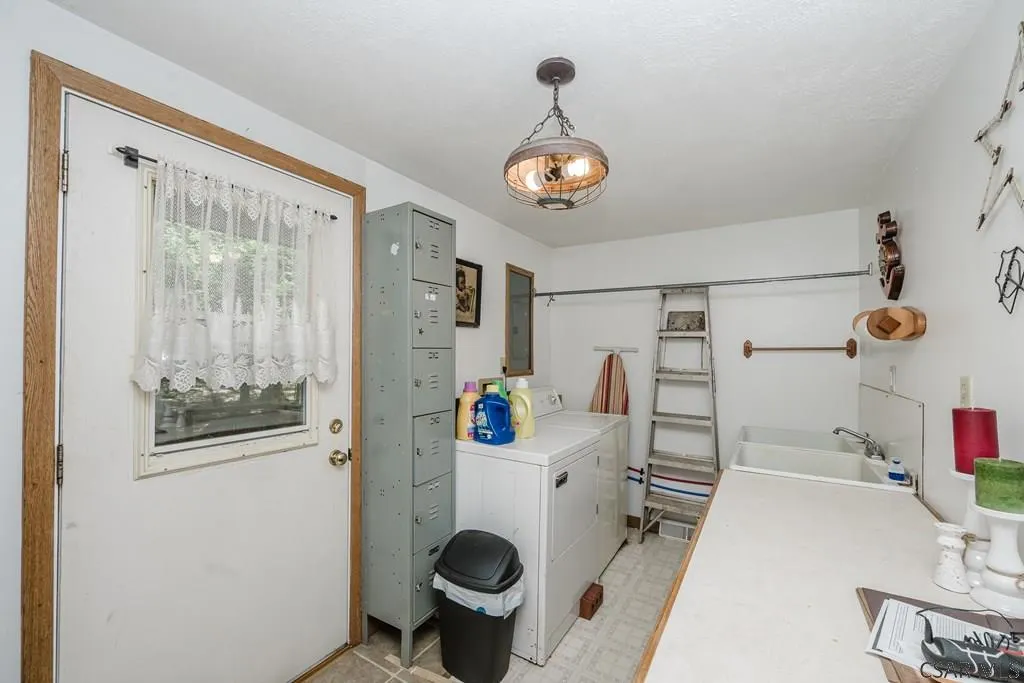
| Laundry Features | Sink,Main Level,First Level,W/D Included, Laundry Tub And Counter |
| Total Bedrooms | 2 |
| Living Room Level | First |
| Below Grade Finished Area Unit Type | Square Feet |
| LivingAreaSource | Public Records |
| Below Grade Finished Area Source | Public Records |
| Above Grade Finished Area Source | Public Records |
| Above Grade Finished Area Unit Type | Square Feet |
| Total Baths | 2 |
| Kitchen Area | 287.7778 |
| Kitchen Description | Oak Cabinets, Skylights, Pantry, Porch |
| Kitchen Length | 21.5833 |
| Kitchen Width | 13.3333 |
| Dining Room Area | 21.5833 |
| Dining Room Width | 11.9167 |
| Living Room Area | 328.8542 |
| Living Room Length | 23.9167 |
| Living Room Width | 13.75 |
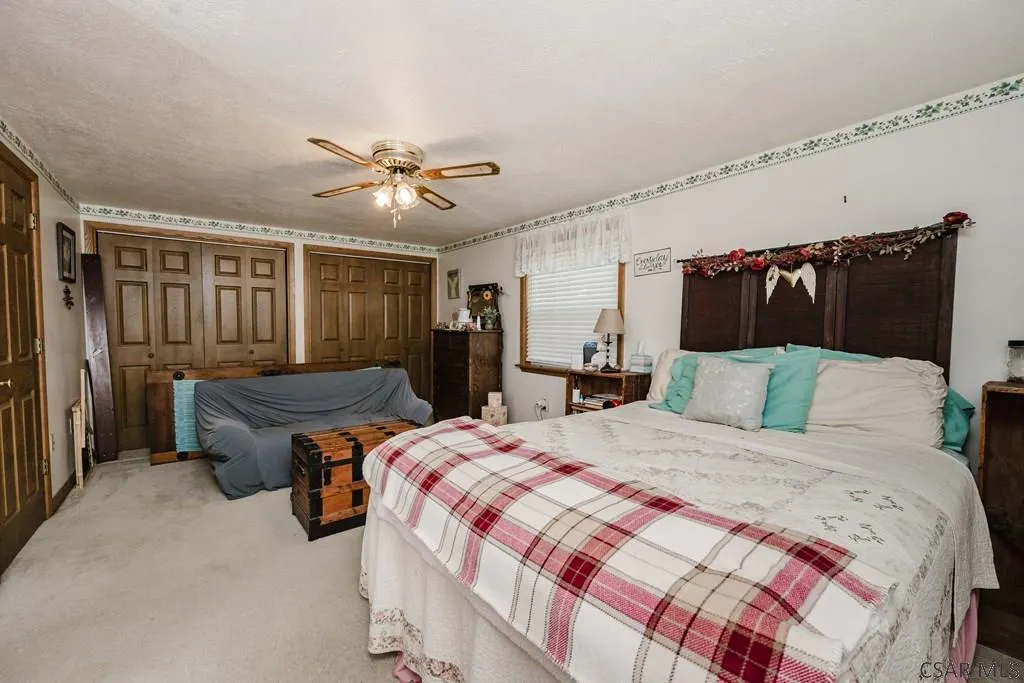
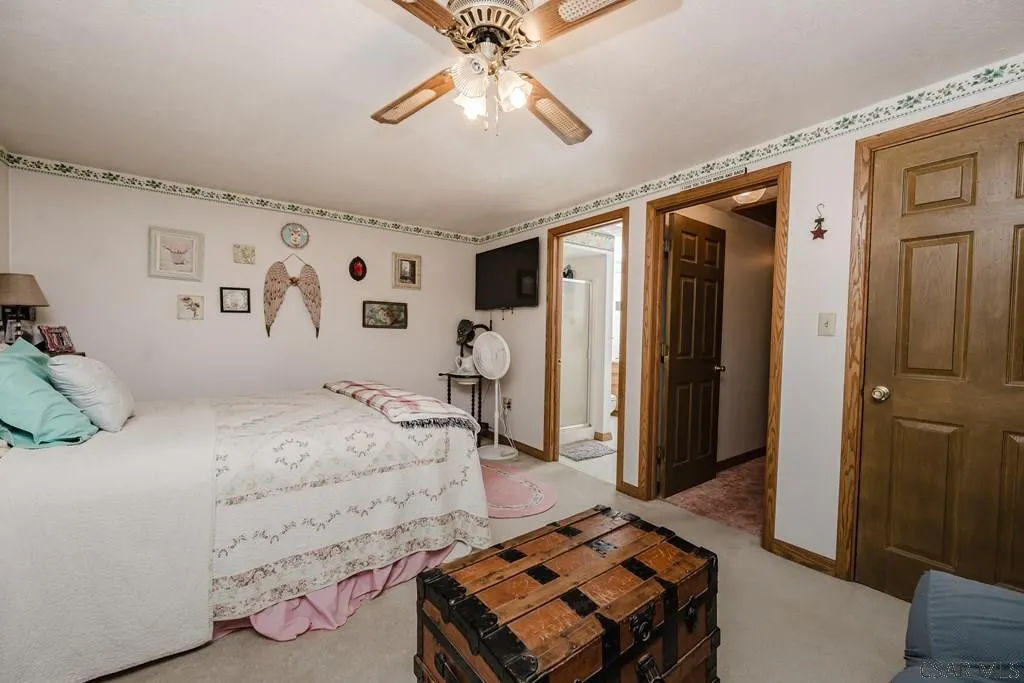
| Primary Bedroom Area | 211.875 |
| Primary Bedroom Length | 18.8333 |
| Primary Bedroom Width | 11.25 |
| Dining Room Level | First |
| Dining Room Area | 257.2014 |
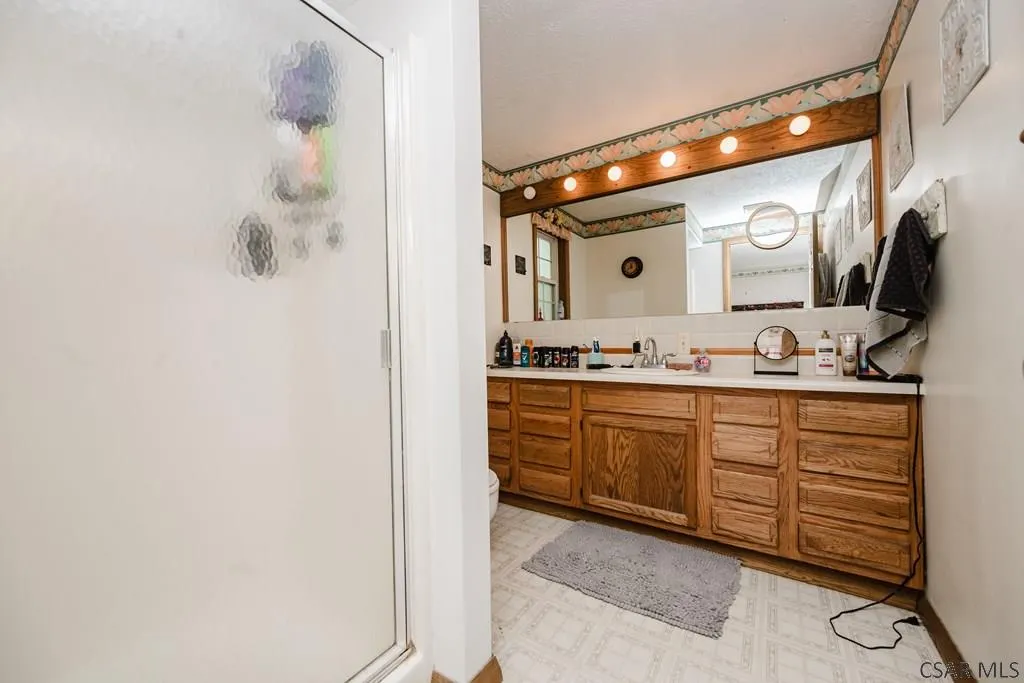
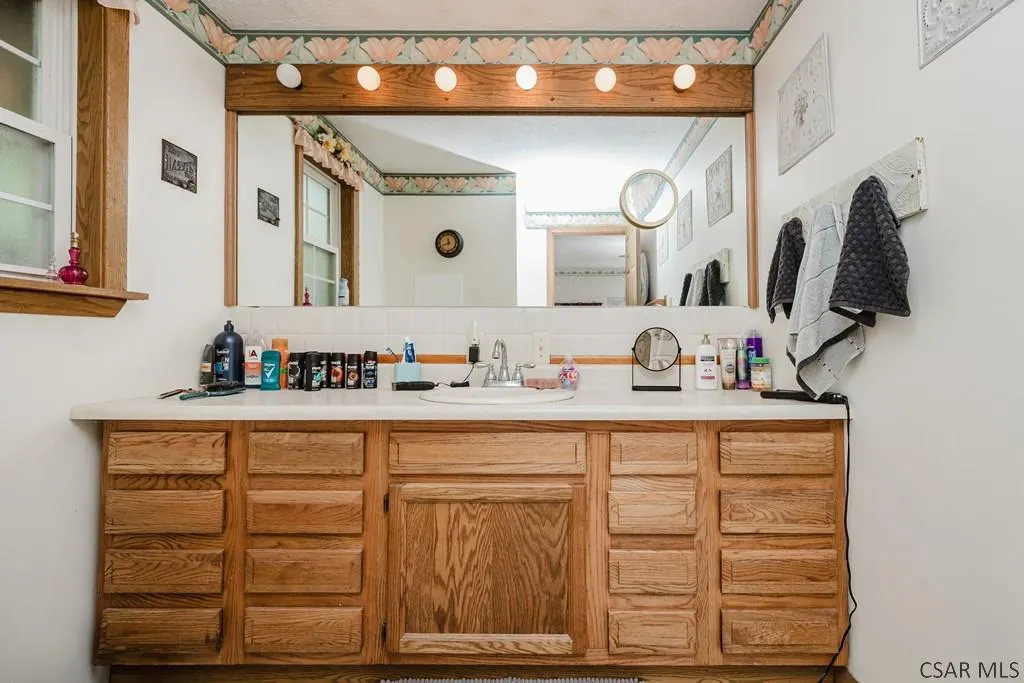
| Bathroom 1 Level | First |
Exterior Features
| Fencing | Partial |
|---|---|
| Parking Features | Off Street,Gravel |
| Lot Features | Irregular Lot |
| Water Source | Public |
| Inclusions | Refrigerator, Microwave, Washer, Dryer, Stove/Oven, Dishwasher, Cameras. Furniture Negotiable. |
| Lot Size Area | 14374.8 |
| Building Area Total | 1828 |
| Lot Dimensions | .33 Acres |
| Lot Size Acres | 0.33 |
| Door Features | Sliding Doors |
| Road Frontage Type | Other |
Amenities
- Foreclosure
- Views
- Short Sale
- New Construction
- Adult 55+
- Lease To Own
- No HOA Fees
- Furnished
- Primary On Main
- Air Conditioning
- Seller Finance
- Green
- Fixer Upper
- Horse
- Golf
- Fireplace
- Deck
- Garage
- Basement
- Pool
Property vs Single Family Average in 16640
Price
Taxes
Year Built
 Cambria Somerset Association of REALTORS® (CSAOR). All information deemed reliable but not guaranteed. All properties are subject to prior sale, change or withdrawal. Neither listing broker(s) or information provider(s) shall be responsible for any typographical errors, misinformation, misprints and shall be held totally harmless. Listing(s) information is provided for consumer's personal, non-commercial use and may not be used for any purpose other than to identify prospective properties consumers may be interested in purchasing. The data relating to real estate for sale on this website comes in part from the Internet Data Exchange program of the Multiple Listing Service. Real estate listings held by brokerage firms other than The Bob Colvin Team may be marked with the Internet Data Exchange logo and detailed information about those properties will include the name of the listing broker(s) when required by the MLS. Copyright ©2026 All rights reserved.
Last Updated: September 12, 2026 6:19 AM UTC
Cambria Somerset Association of REALTORS® (CSAOR). All information deemed reliable but not guaranteed. All properties are subject to prior sale, change or withdrawal. Neither listing broker(s) or information provider(s) shall be responsible for any typographical errors, misinformation, misprints and shall be held totally harmless. Listing(s) information is provided for consumer's personal, non-commercial use and may not be used for any purpose other than to identify prospective properties consumers may be interested in purchasing. The data relating to real estate for sale on this website comes in part from the Internet Data Exchange program of the Multiple Listing Service. Real estate listings held by brokerage firms other than The Bob Colvin Team may be marked with the Internet Data Exchange logo and detailed information about those properties will include the name of the listing broker(s) when required by the MLS. Copyright ©2026 All rights reserved.
Last Updated: September 12, 2026 6:19 AM UTC
